07598 729333|info@coastalbathroomsandheating.co.uk|Cumberland Avenue, Blackpool, FY1 5QL
Phones answered 24/7|Gas Safe 970769
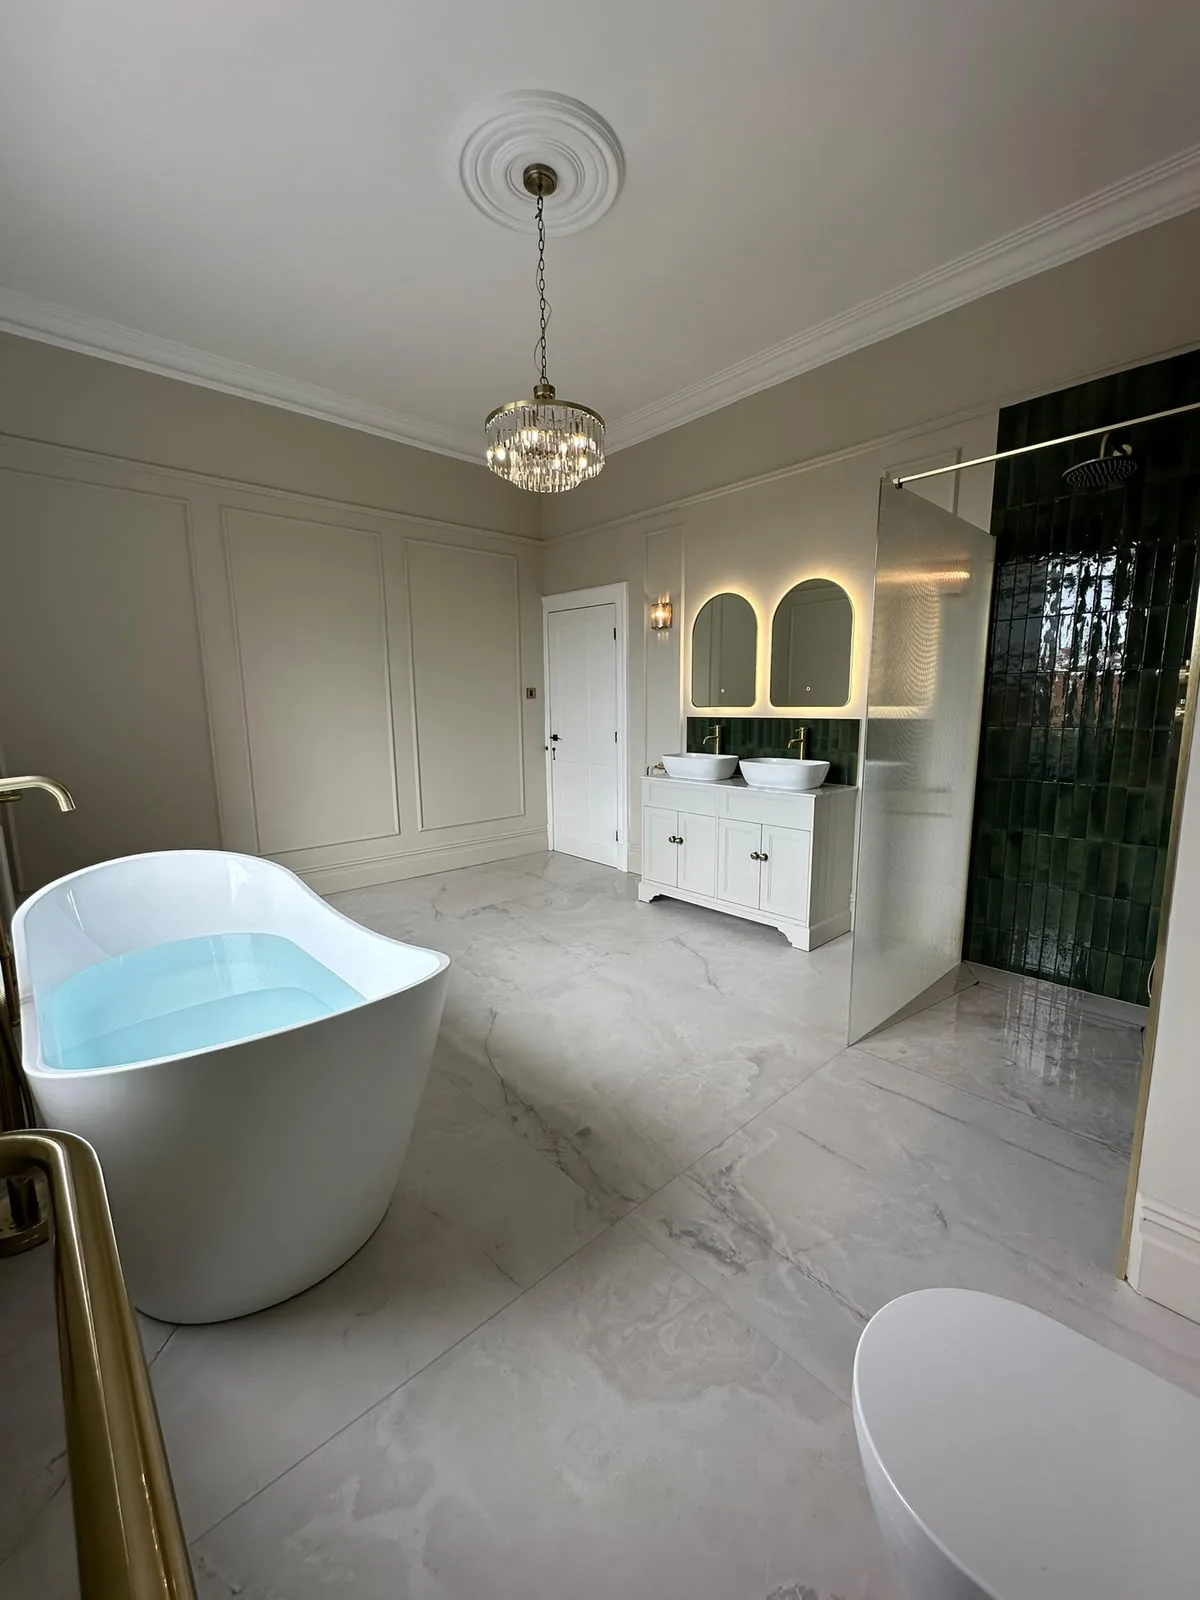
Completed bathroom renovation on the Fylde Coast with a freestanding bath, marble-effect tiling and double vanity

Bathroom Renovations

Bathroom Renovations Across Blackpool & the Fylde Coast

Design, supply and full installation from one accountable team: tiling, plumbing, electrics and plastering handled in-house, start to finish.

Free design quote, returned the same day, guaranteed.

  • Gas Safe No. 970769
  • Fully insured
  • 24 month guarantee

Request your free quote

Same-day quote, guaranteed. Fixed price agreed up front, no surprises.

Prefer to talk? Call 07598 729333

Recent work

Bathroom Renovations: jobs we have completed


Bathroom renovation in Blackpool with a freestanding bath and traditional column radiators with brass valves
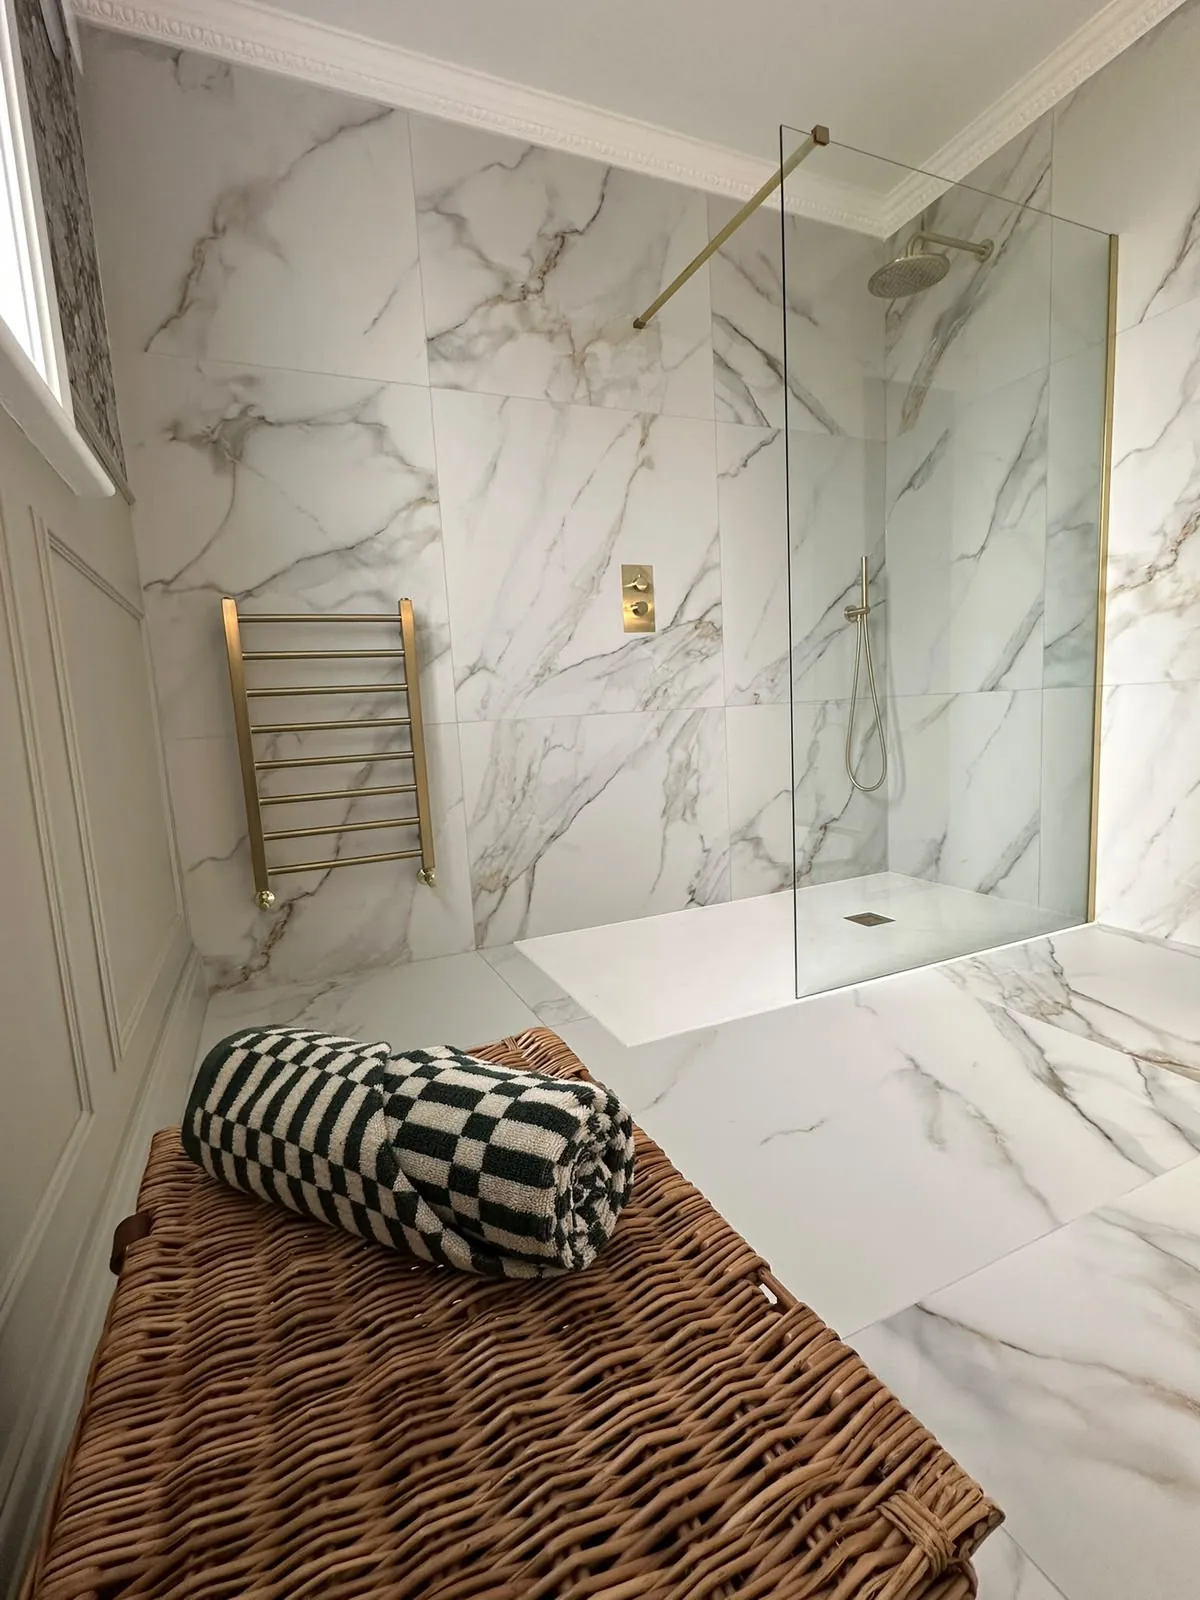
Fylde Coast bathroom renovation with marble-effect floor tiles, freestanding bath, walk-in shower and double vanity
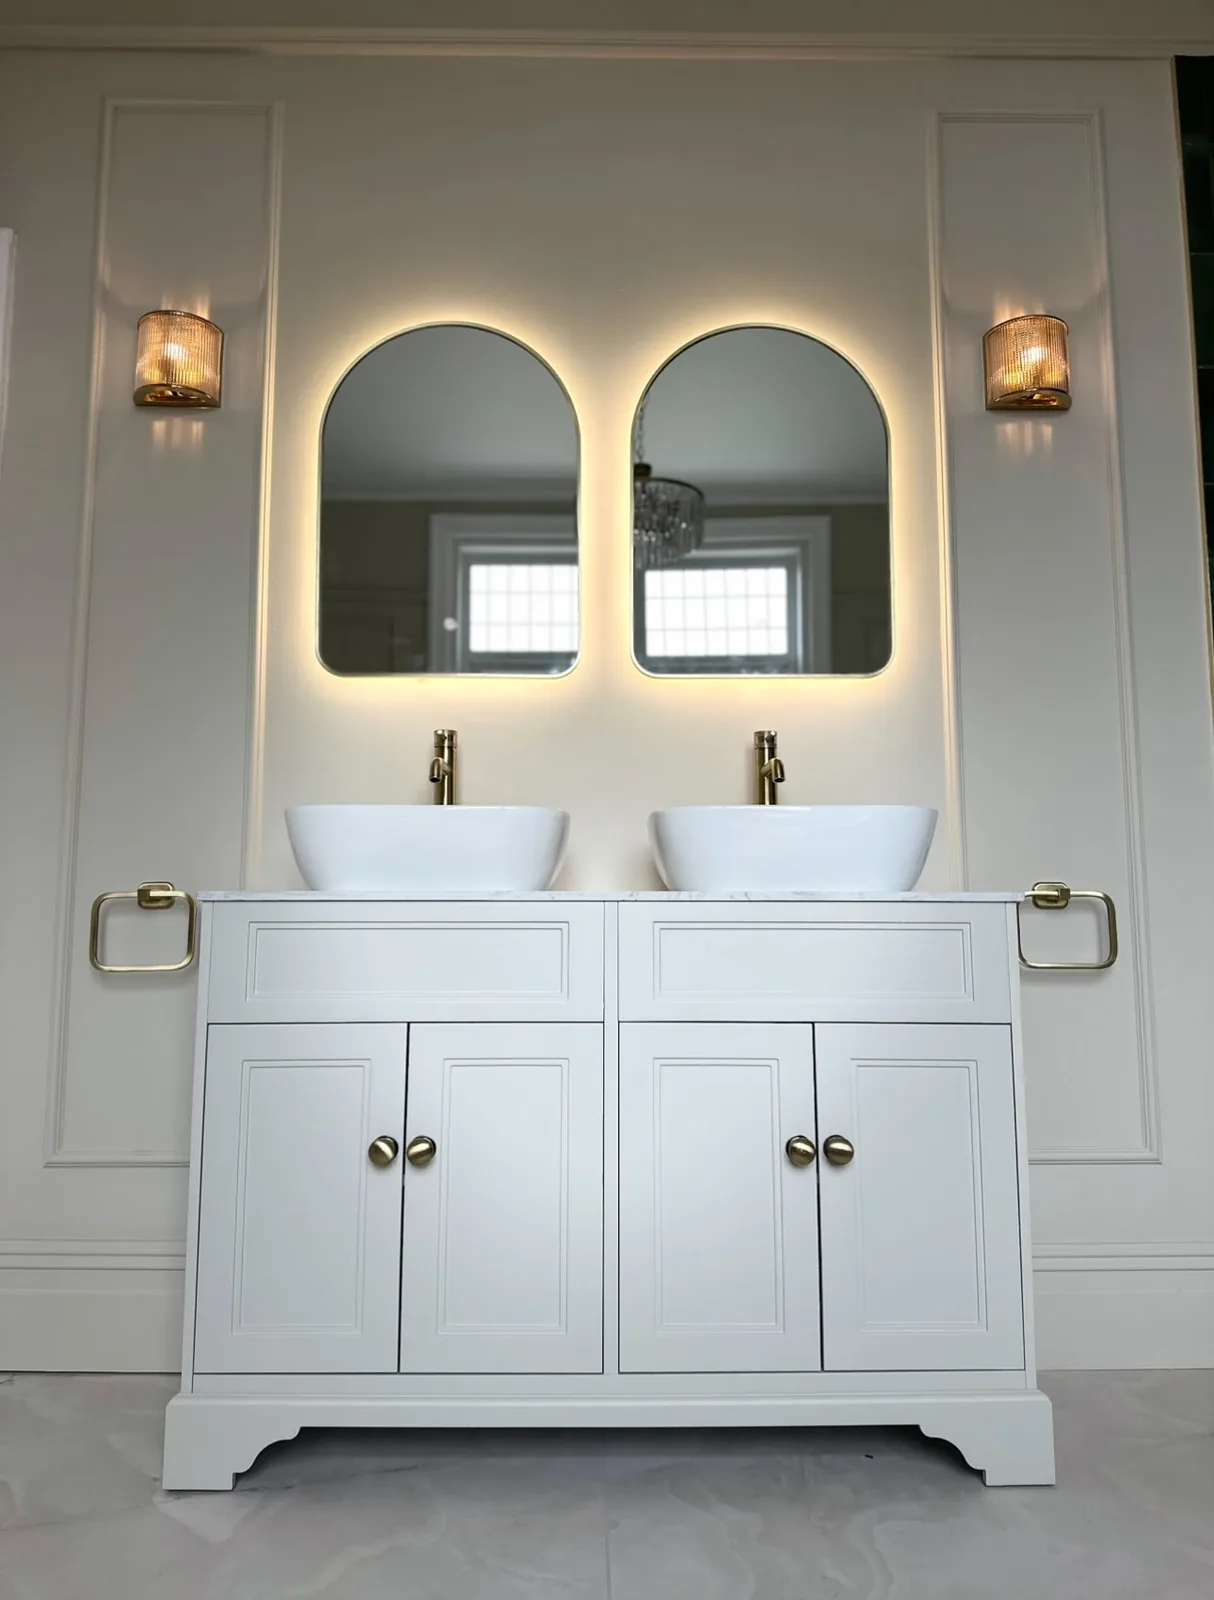
Double vanity unit with brass taps and backlit arched mirrors fitted during a bathroom renovation
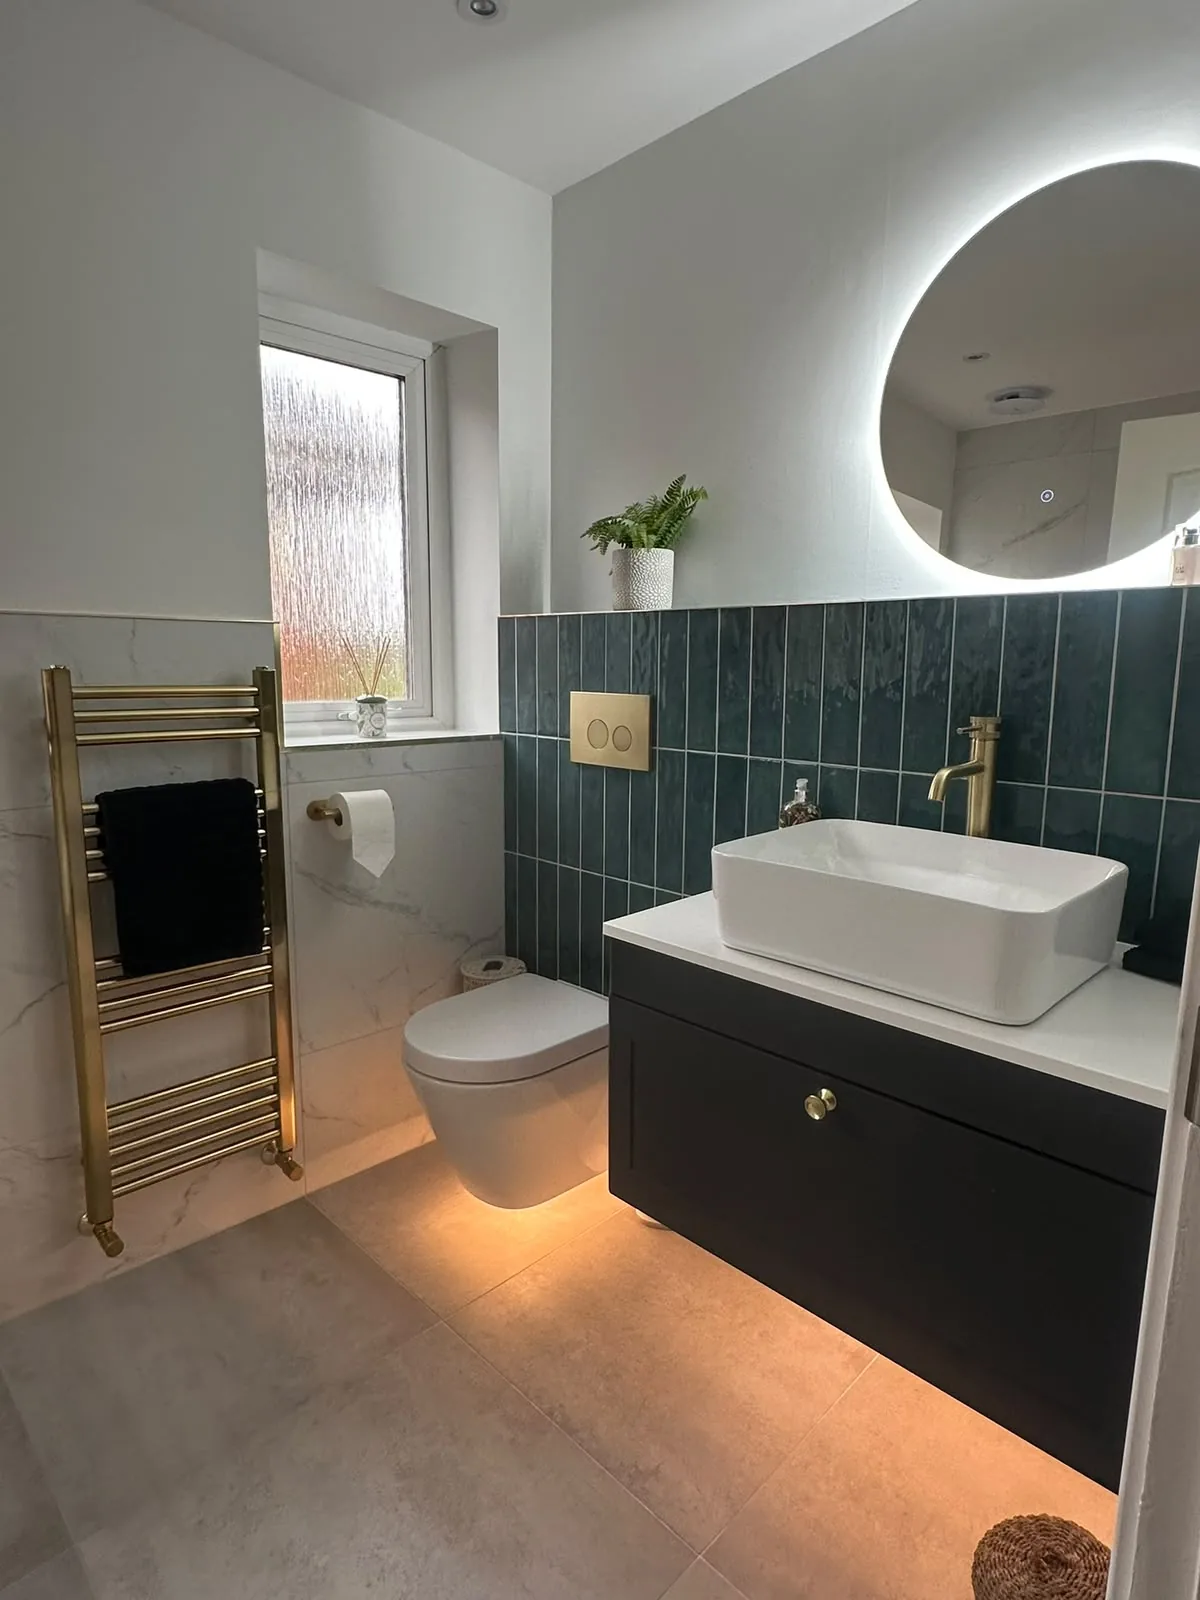
Small bathroom renovation with green vertical tiles, wall-hung toilet, black vanity and backlit round mirror
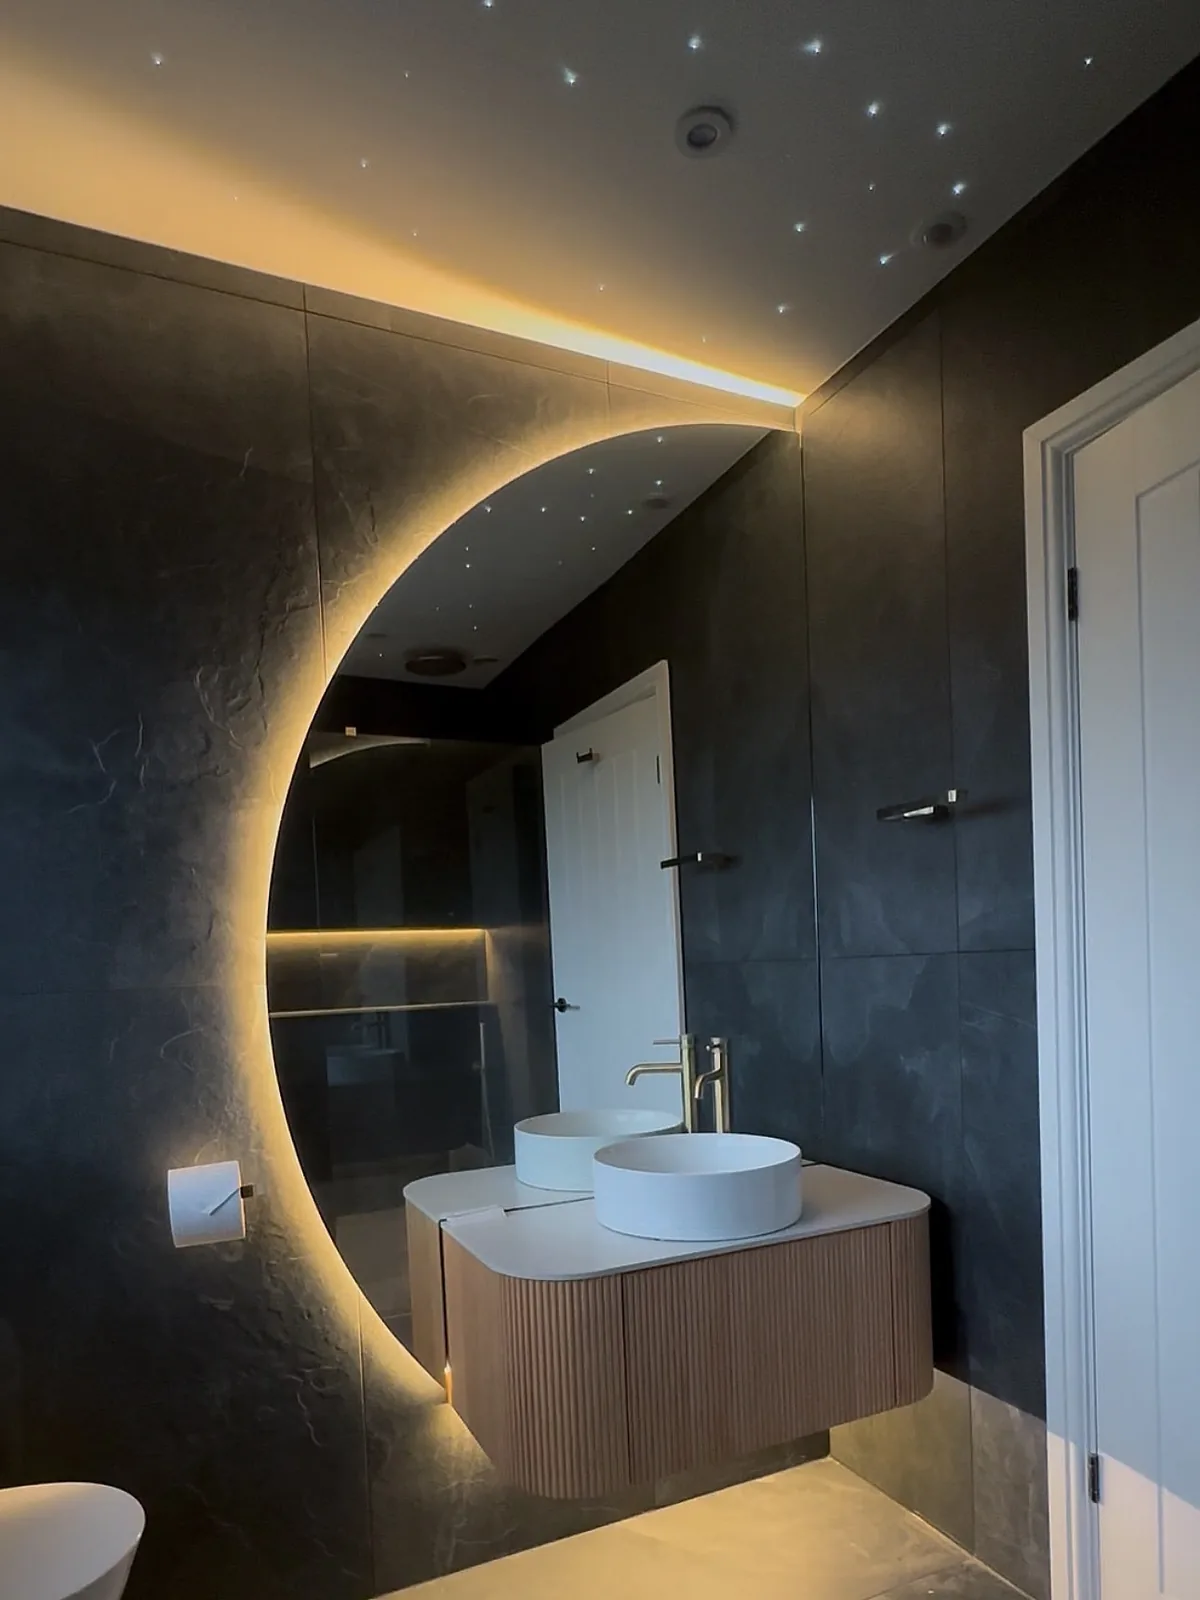
Dark tiled bathroom renovation with slatted timber vanity, vessel basin and crescent backlit mirror
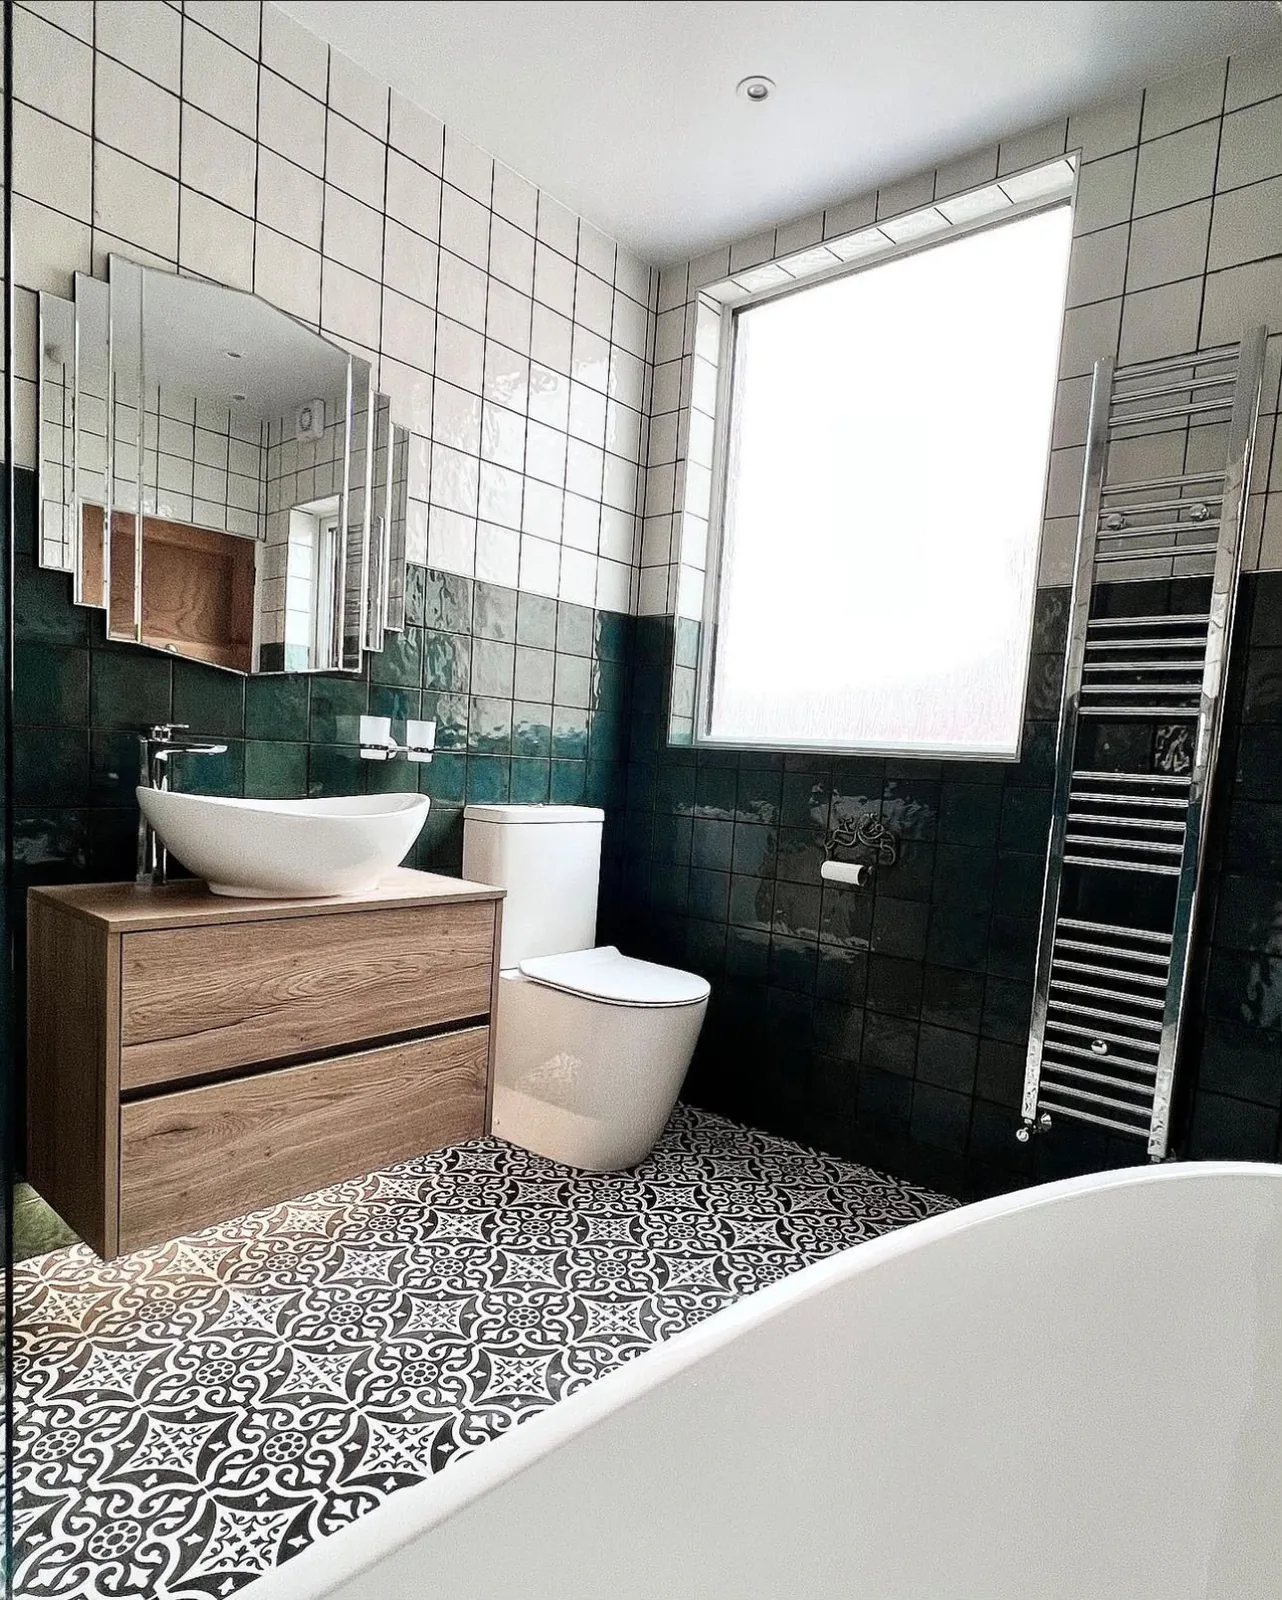
Bathroom renovation with green metro wall tiles, patterned floor tiles and a tall chrome towel radiator
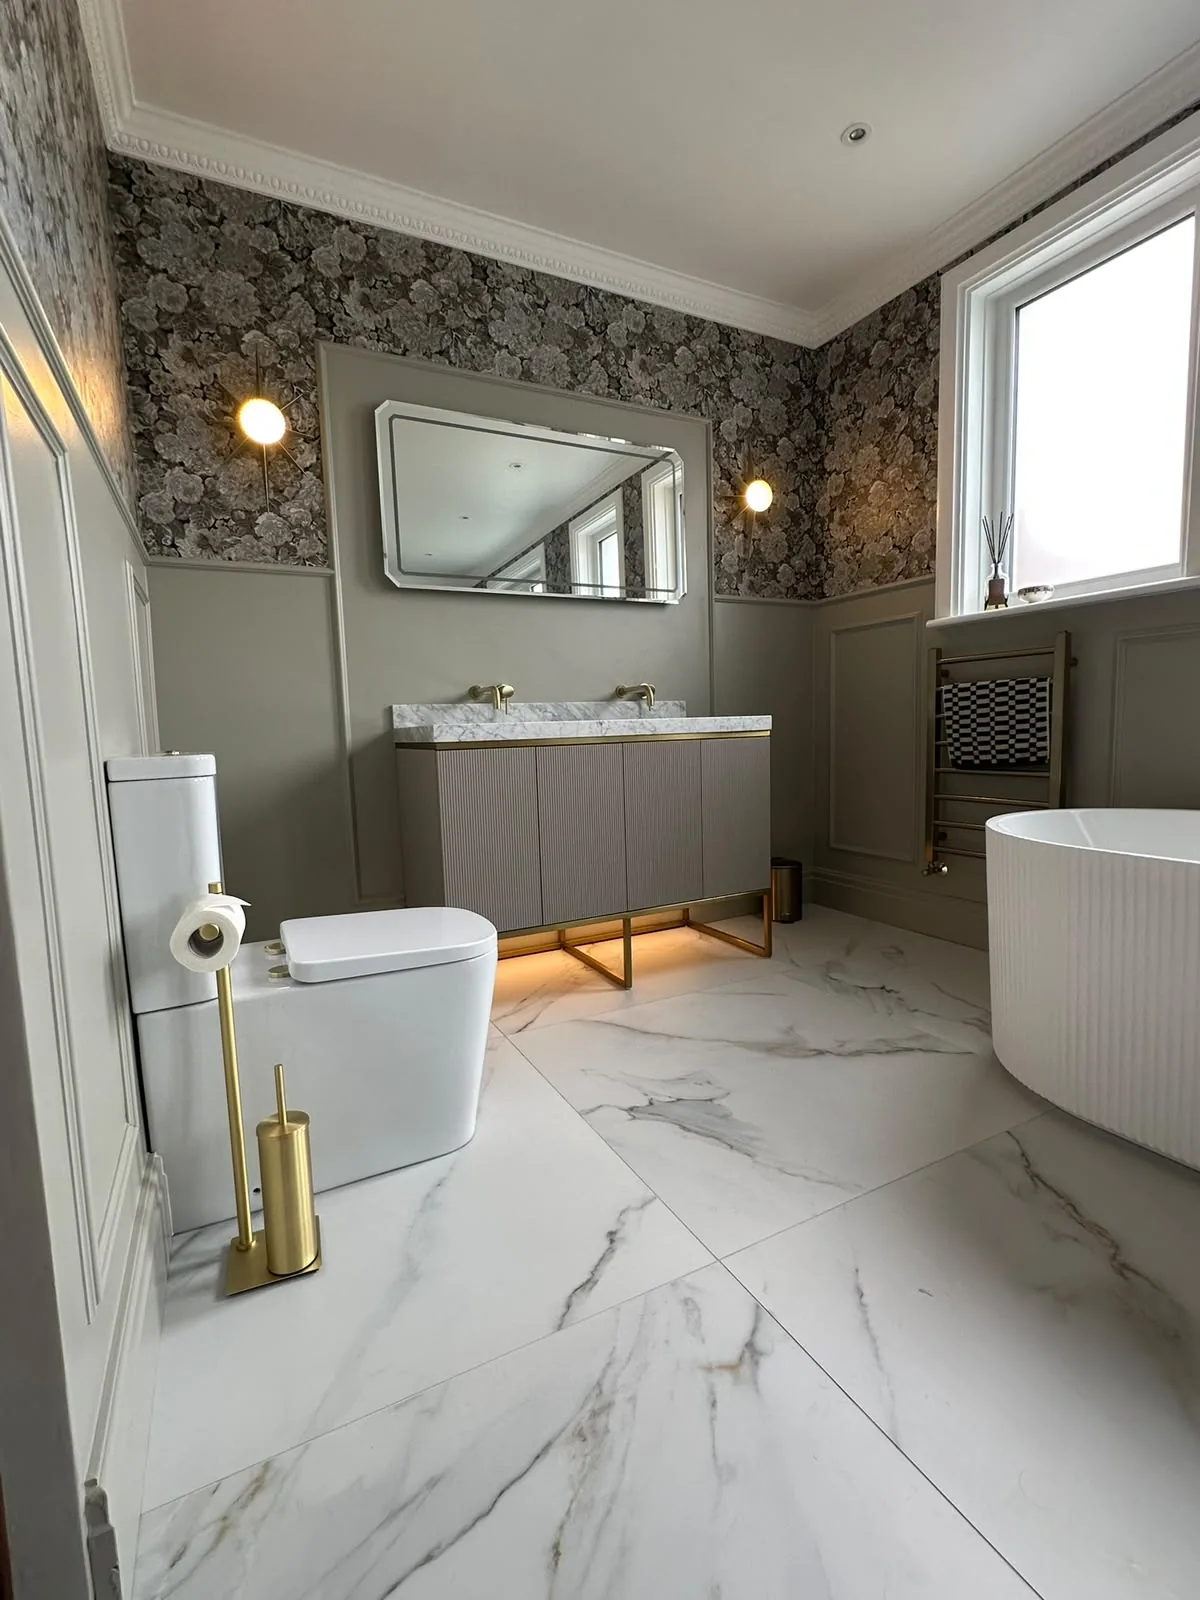
Luxury bathroom renovation on the Fylde Coast with wall panelling, marble-topped double vanity and freestanding bath
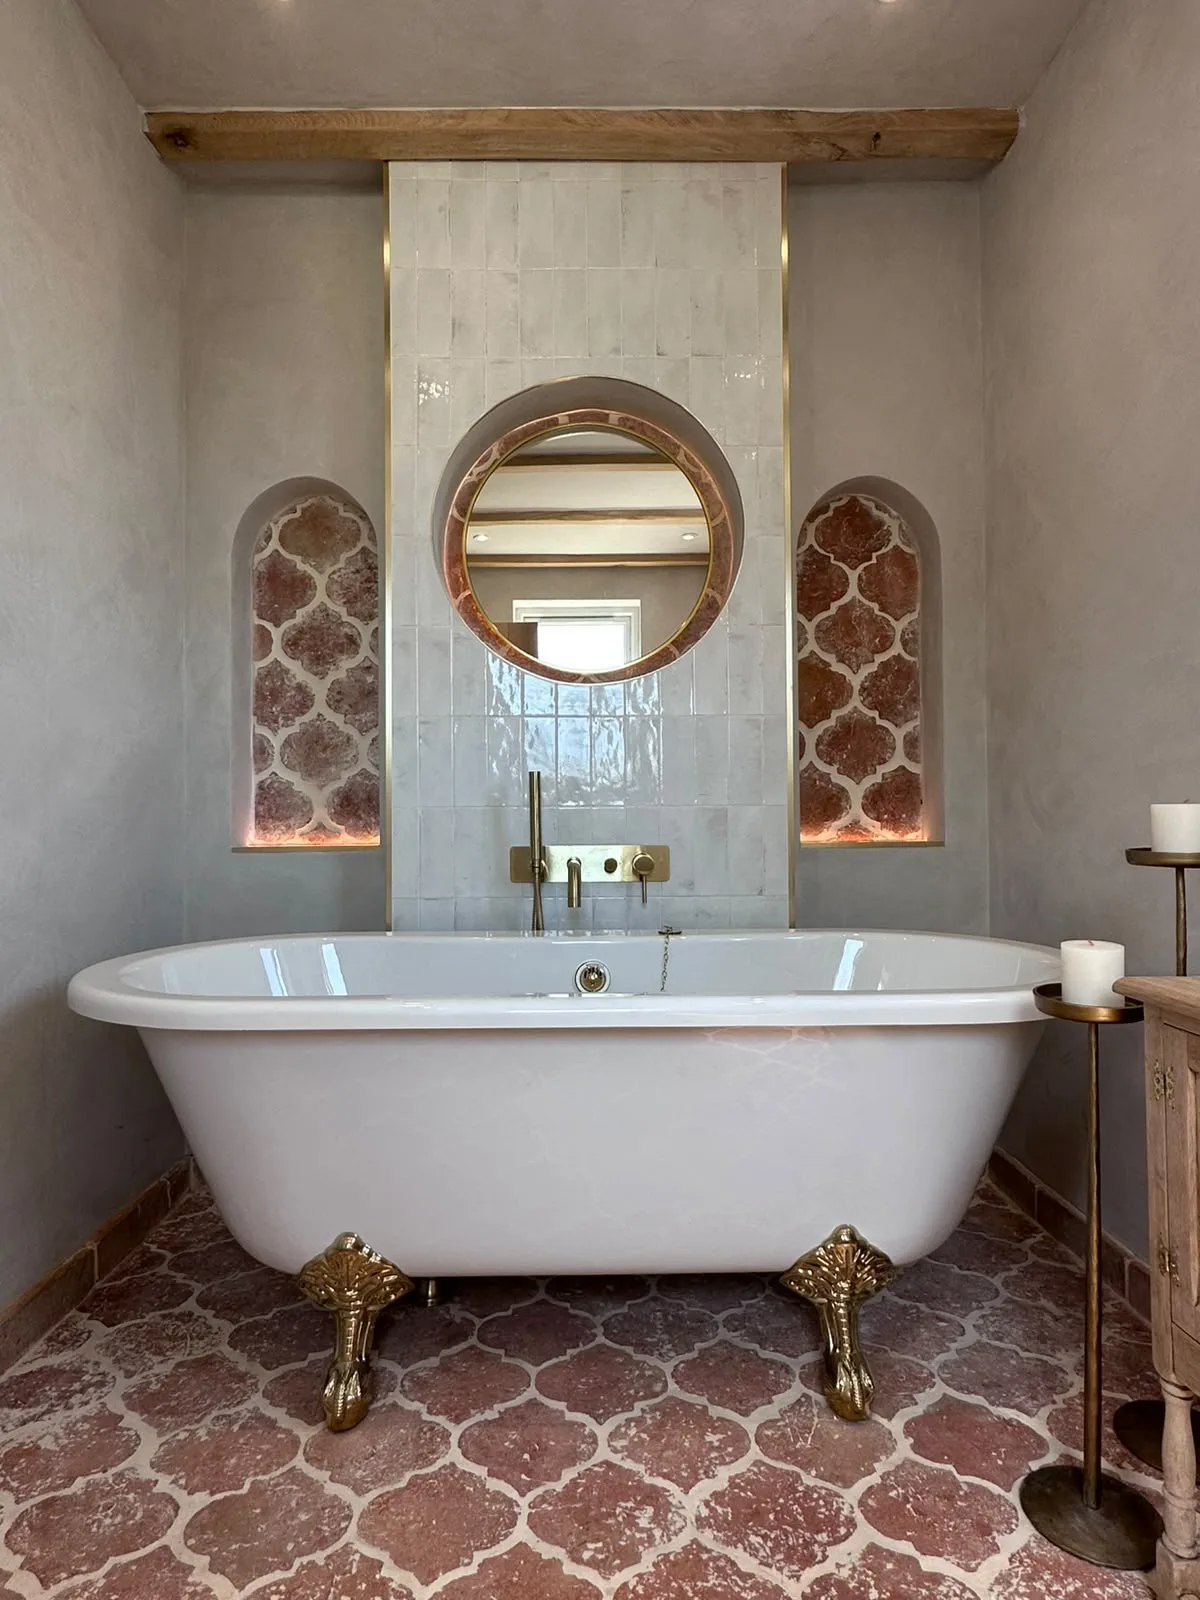
Rolltop bath with brass claw feet, terracotta floor tiles, arched tiled niches and a round brass mirror
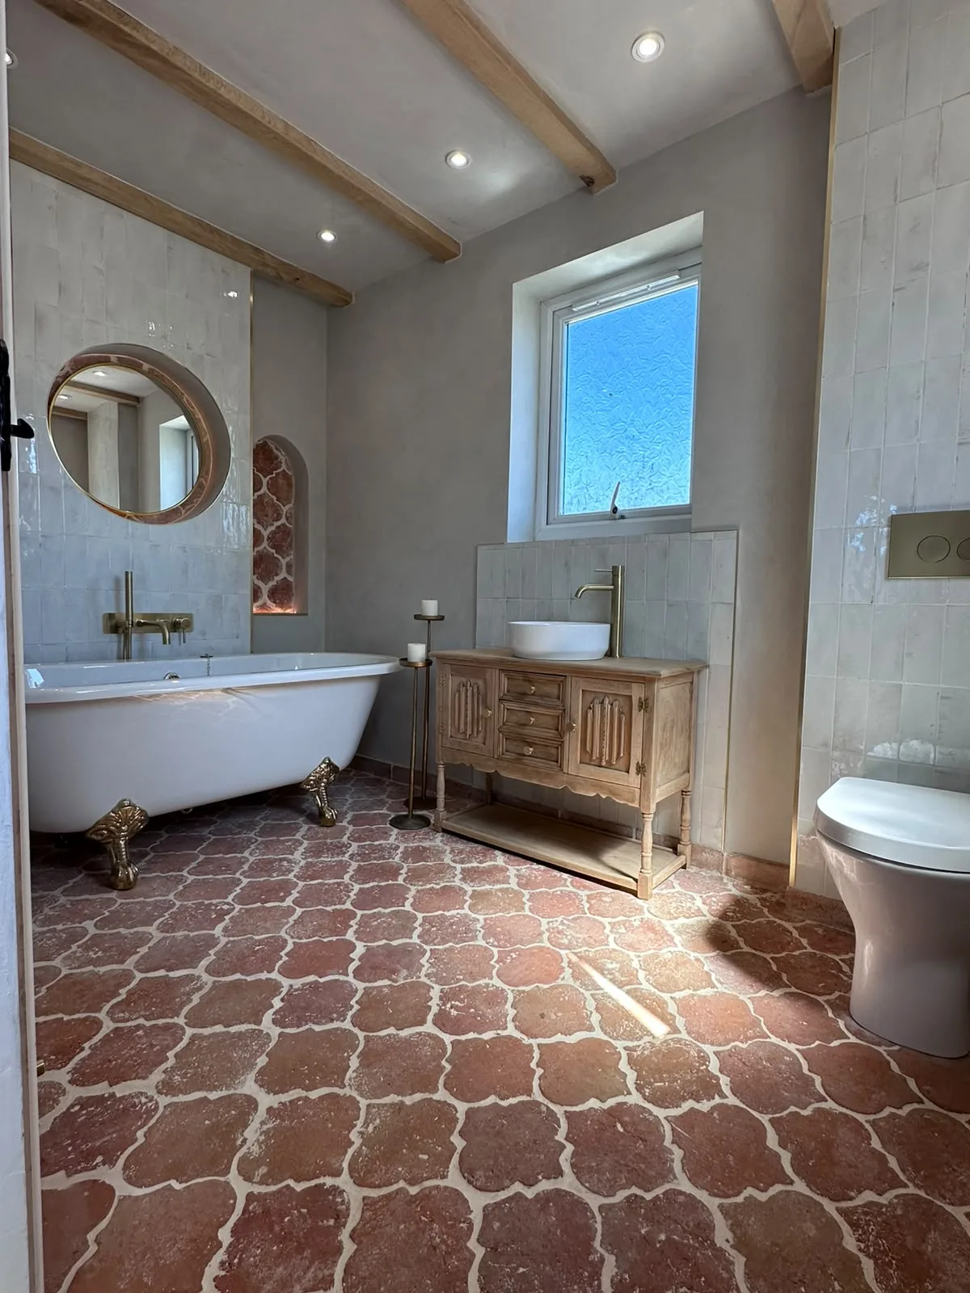
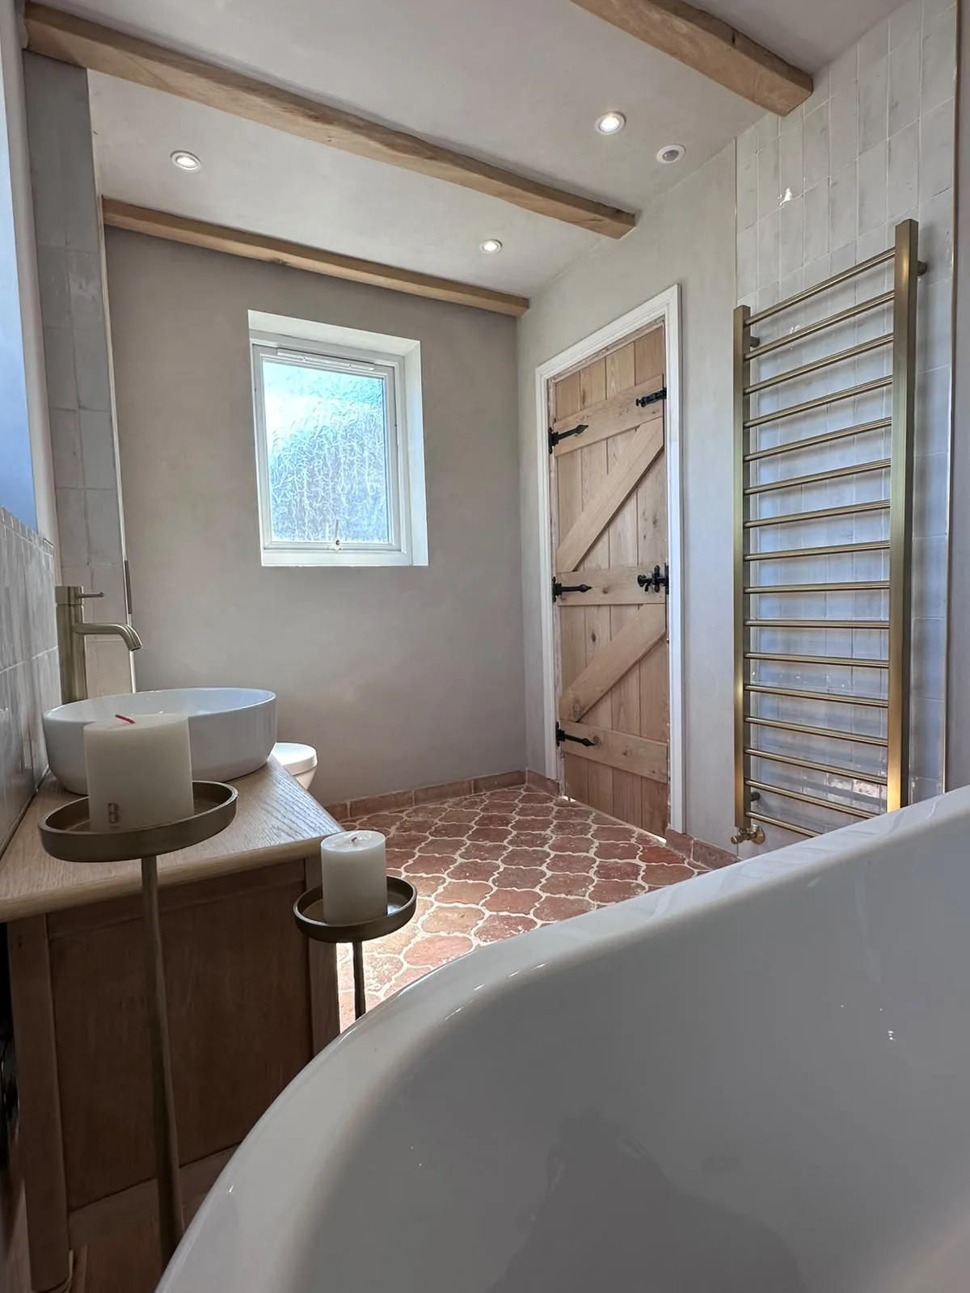
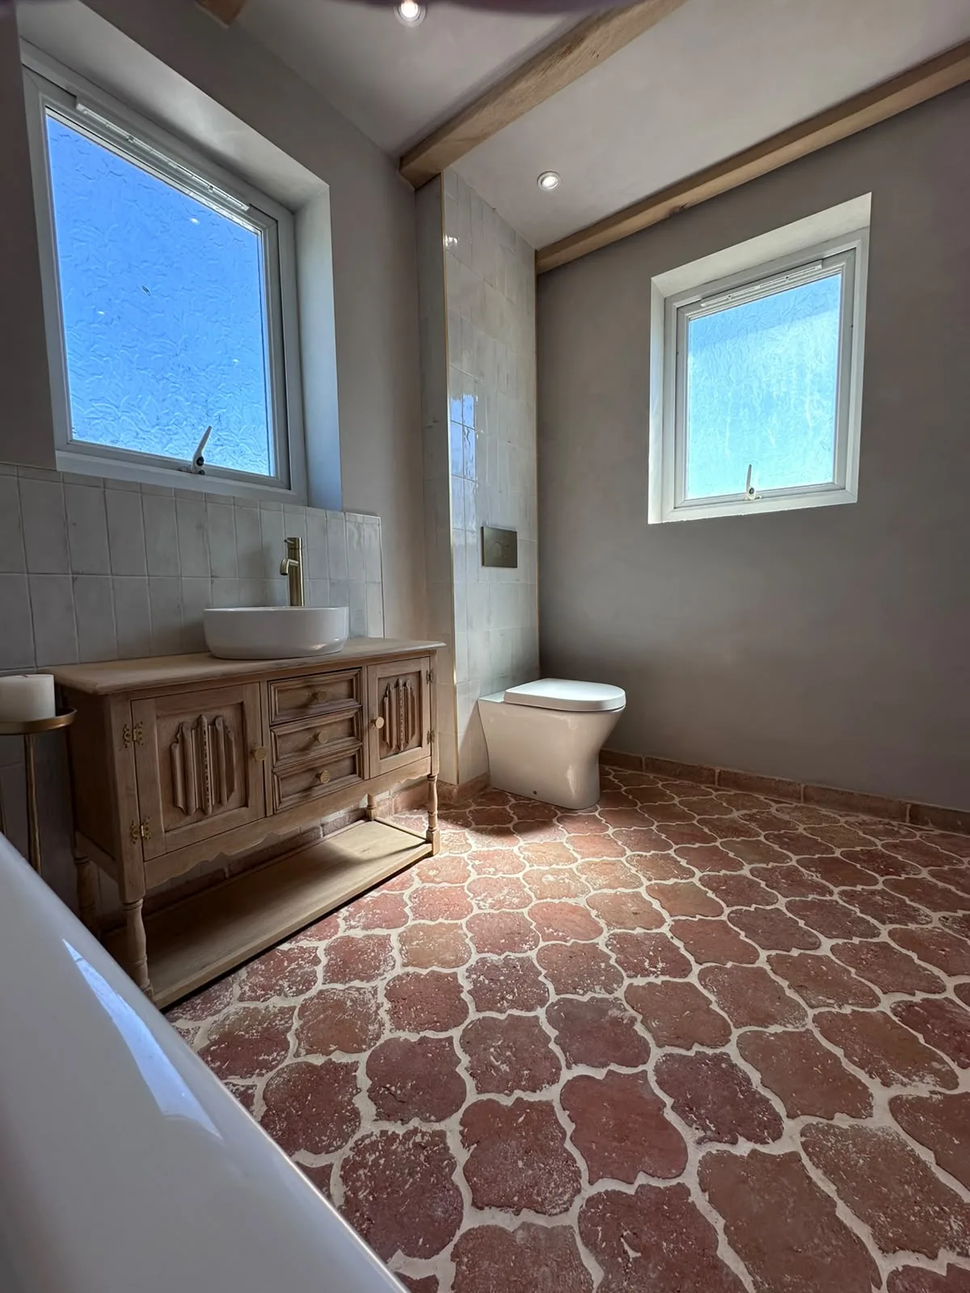
Country bathroom renovation with exposed oak beams, roll top bath, antique timber vanity and terracotta floor tiles
Bathroom renovation with oak beams, brass ladder towel radiator, oak plank door and terracotta floor tiles
Bathroom renovation with antique timber vanity, brass tap, countertop basin and handmade terracotta floor tiles
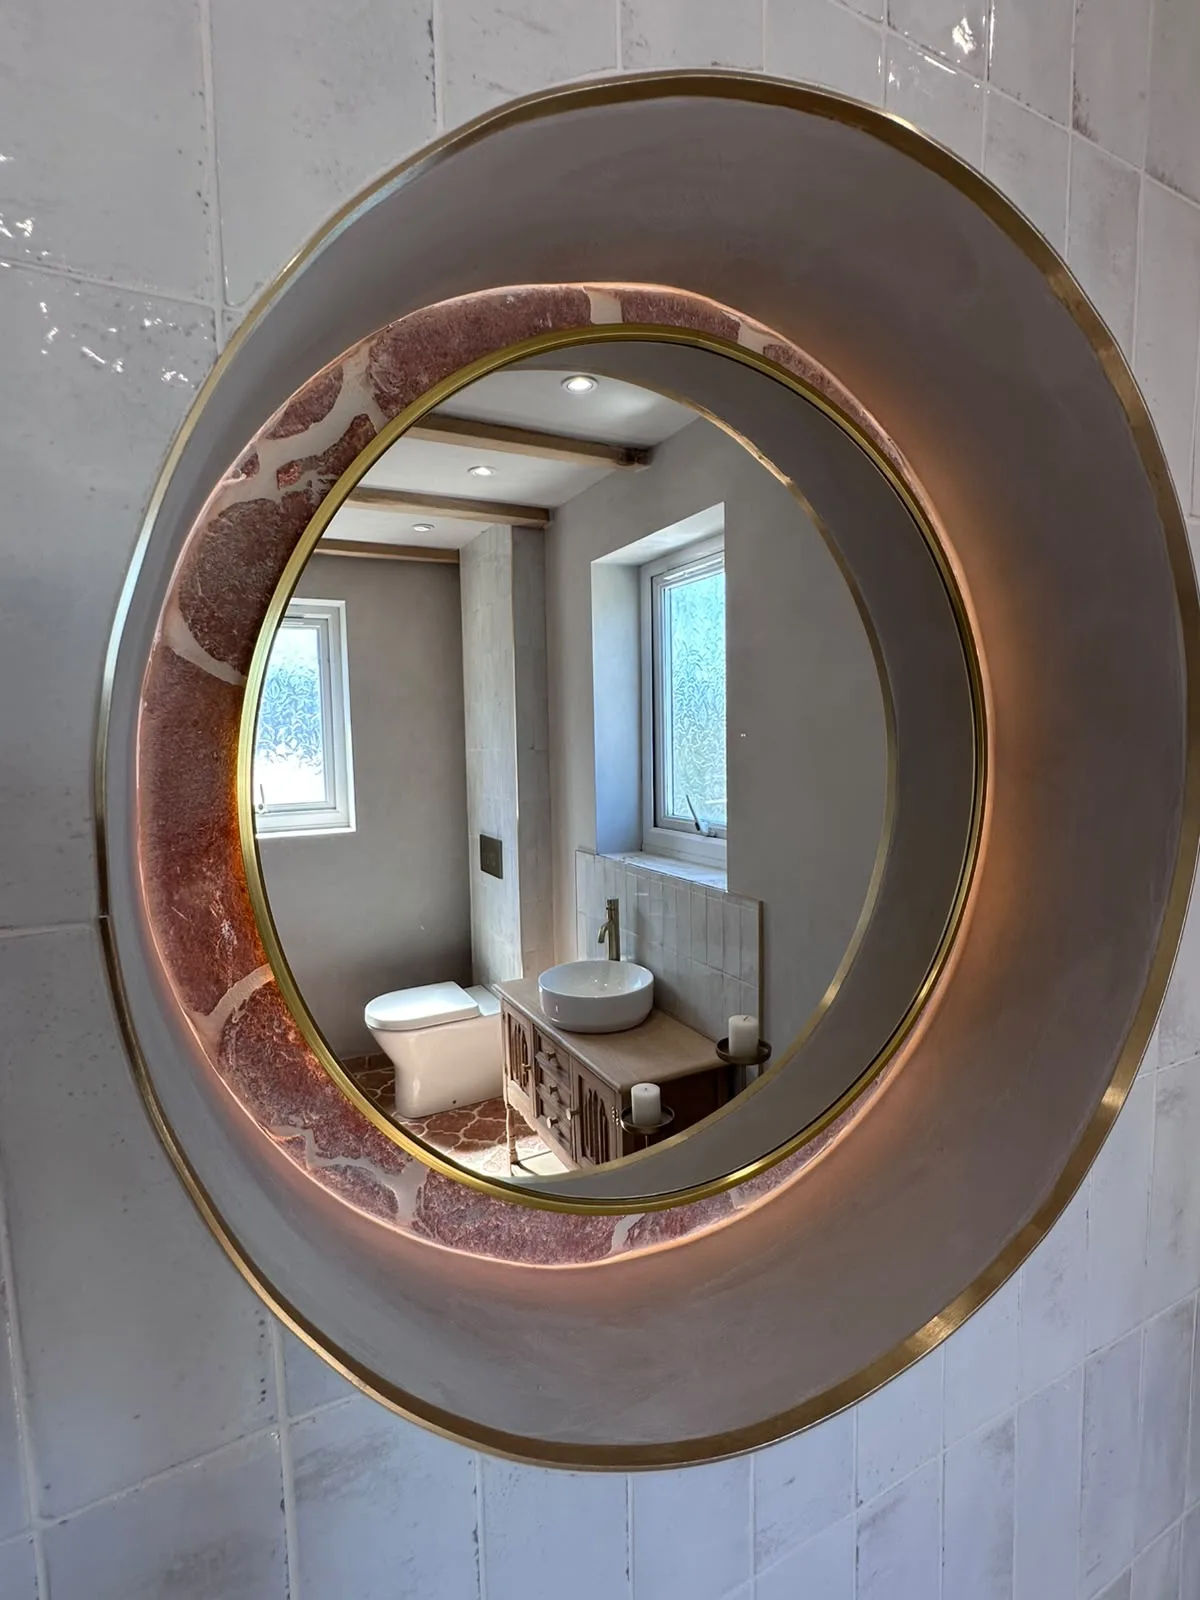
Backlit round mirror with brass trim and terracotta tile detail fitted in a bathroom renovation
See more of our work
Fully insured
Public & employers' liability
Fully insured
Public & employers' liability
24 mth
Workmanship guarantee
WRAS
Water regulations qualified
Free
Design quote, same-day

The service

Bathroom renovations built around how you actually live

A bathroom renovation is a full strip-out and rebuild of the room: new layout where needed, new waterproofing, new tiling, new fittings, new electrics, carried out as one coordinated project rather than a string of separate trades.

What it covers

Full renovations typically include removal of the existing suite and tiling, first-fix plumbing and electrics, tanking and waterproofing, tiling, second-fix installation of the suite, ventilation, and final decoration around the new fittings. Every part of that sequence is handled by the same team.

Who it suits

Homeowners replacing a tired or failing bathroom, families changing a layout to fit modern needs, landlords upgrading a rental between tenancies, and anyone converting a box room or loft space into a usable ensuite or shower room.

When it is needed

Cracked or lifting tiles, a shower tray that has started leaking into the floor below, a bath that no longer suits the household, outdated electrics that will not pass a modern safety check, or simply a room that has not been touched in twenty years are all common triggers.

Why professional work matters

Waterproofing, soil pipe falls and electrical safety in a wet room are not areas to get wrong. A poorly tanked shower or a badly routed waste run causes damage that can take months to surface, by which point the fix is far more disruptive and costly than doing it properly the first time.

What it costs to leave it

What a poorly managed renovation costs you

Bathroom work touches structure, water and electrics at once. Get any one of those wrong and the room looks fine for a while before it fails.

Water tracking into the ceiling below

Inadequate tanking behind tiles or around a shower tray lets water migrate slowly through the floor, showing up as a stained ceiling or soft plasterboard weeks or months later.

Multiple trades, no single accountability

Booking a tiler, a plumber, an electrician and a plasterer separately means nobody owns the finished result, and when something does not line up, each trade points at the last one in.

Falls and drainage that do not work

A shower floor or wet room tray with the wrong fall pools water instead of clearing it, leaving standing water that shortens the life of every finish around it.

Electrics in the wrong zone

Bathrooms have defined electrical safety zones around baths and showers. Fittings, sockets or switches placed incorrectly are a genuine shock risk and will fail an inspection.

Common mistakes homeowners make

  • Choosing tiles before confirming the waterproofing and backer board build-up they need to sit on
  • Assuming any waste pipe route is possible without checking fall and access to existing stacks
  • Fitting a mains-pressure shower valve on a gravity-fed system without checking compatibility first
  • Skipping mechanical extraction because a window is present, then living with condensation and mould
  • Underestimating how much a layout change adds once floor structure and pipe runs are involved

Our process

How a renovation runs from quote to completion

A clear stage-by-stage programme, agreed and priced before any work starts.

  1. Step 1

    Design visit and free quote

    We look at the existing room, discuss layout options, suite choices and finishes, and measure up. A fixed, itemised quote is returned the same day, agreed up front before anything is booked.

  2. Step 2

    Booking and specification

    A booking deposit secures your slot and start date. Suite, tiles, brassware and any layout changes are finalised so ordering can begin with no surprises once work starts.

  3. Step 3

    Strip-out and first fix

    The existing bathroom is removed, protecting the rest of the home as we go. First-fix plumbing and electrics are run, including any new waste or supply routes the layout requires.

  4. Step 4

    Waterproofing, tiling and second fix

    Tanking is applied to wet areas, tile backer boards are fitted where needed, tiling is completed, and the suite, brassware and ventilation go in. Homes are left clean at the end of every working day.

  5. Step 5

    Finishing, sign-off and guarantee

    Plastering and decoration around the new fittings are completed, everything is tested and demonstrated, and the finished room is covered by our 24-month workmanship guarantee.

What you get

What working with one in-house team gets you

Design, supply and installation under one roof removes the gaps that cause most renovation problems.

One team, one programme

Tiling, plumbing, electrics and plastering are sequenced by people who work together daily, so trades are not waiting on each other or covering up each other's mistakes.

Correctly specified wet areas

Tanking, backer boards and shower falls are built to keep water where it belongs, protecting the room below and the structure around it for years, not months.

Costs agreed before work starts

A fixed quote and staged payment plan means no mid-project surprises: materials are priced and ordered up front, not guessed at halfway through.

Genuine electrical safety

Wet room and bathroom electrics are installed to the correct zones, protecting your household and giving you a room that will pass inspection without rework.

A tidy home throughout

Dust sheeting, daily clean-up and protected access routes mean the disruption stays contained to the bathroom, not the rest of the house.

Covered after completion

The 24-month workmanship guarantee covers the parts we supplied, so any issue that arises after handover is dealt with rather than becoming your problem to chase.

In detail

What goes into a renovation done properly

The detail below covers the materials, methods and situations we work with most often across Blackpool and the wider Fylde Coast.

Gas Safe 970769
Registered engineer
24 months
Workmanship guarantee
£80
Diagnostic, credited back
24/7
Phones answered
01

Tiling: porcelain, ceramic and large-format

Porcelain tiles are denser and less porous than ceramic, making them the stronger choice for shower floors, wet rooms and any area that sees constant moisture. Ceramic remains a perfectly good option for walls and lower-traffic areas where budget matters more than maximum durability.

Large-format tiles give a cleaner, more contemporary look with fewer grout lines to maintain, but they demand a flatter substrate and more careful adhesive coverage to avoid hollow spots or lippage. We build the backer board and screed layer to suit the tile size chosen, rather than fitting a large tile onto a surface prepared for something smaller.

02

Tanking, waterproofing and backer boards

Tanking is the waterproof membrane system applied behind tiles in showers and around baths: painted-on liquid membrane or sheet membrane, taped and sealed at every joint and corner. This is what actually keeps water out of the wall and floor structure; the tiles and grout on top are not waterproof on their own.

Tile backer boards (rigid, moisture-resistant boards fixed to studwork or floor joists) give tiling a stable, flat surface that will not flex, swell or rot the way standard plasterboard can in a wet area. Getting this build-up right before a single tile goes up is the single biggest factor in how long a bathroom lasts.

03

Brassware, shower valves and vanity units

Shower valves come in thermostatic and manual formats. Thermostatic valves hold water temperature steady even if pressure elsewhere in the house changes, someone running a tap or flushing a toilet will not scald or shock the person showering, and they are the standard we recommend for most households.

Mains-pressure showers need adequate incoming water pressure to perform properly; on older Fylde Coast properties still running a gravity-fed or combi-unsuitable system, we check pressure and flow before specifying a valve so what gets fitted actually works once it's live, not just on paper.

Vanity units, taps and other brassware are chosen for a balance of finish quality and everyday durability: fittings that hold up to daily use rather than looking good for the first few months only.

04

Ventilation and electrical safety in wet areas

Bathrooms and wet rooms need mechanical extraction sized to the room, not just an openable window, to clear moisture and protect decoration, plasterwork and long-term air quality. Extractor fans are positioned and ducted to actually pull air out of the building rather than into a loft void.

Electrical work in bathrooms follows defined safety zones around baths and showers, governing what fittings, switches and sockets can go where and to what rating. This matters even more in a wet room, where the whole floor can be exposed to water; every circuit and fitting is specified accordingly.

  • Mechanical extraction sized correctly for room volume
  • IP-rated lighting and fittings in wet zones
  • Correctly zoned sockets, switches and shaver points
  • Isolated, protected circuits for electric showers and towel rails
05

Layout changes and moving soil and waste runs

Moving a toilet, basin or shower to a new position in the room means rerouting soil and waste pipework, which relies on maintaining the correct fall so waste actually drains rather than sitting in the pipe. This is one of the most common places a DIY or poorly planned layout change goes wrong.

We assess floor build-up, joist direction and access to existing stacks before confirming any layout change is possible, so the quote reflects what the room can actually accommodate rather than promising a layout that later has to be scaled back.

06

Small terraces, box rooms and ensuites

Blackpool's terraced housing stock often means working with tight, awkward bathroom footprints: narrow rooms, boxed-in pipework, and limited space around the bath or shower. Fittings, storage and tiling layouts are chosen specifically to make these rooms feel larger and function better, not squeezed in as an afterthought.

Loft conversions and box-room ensuites bring their own challenges: restricted headroom, sloped ceilings, and getting waste pipework down through the building without disrupting rooms below. These are planned in detail before work starts, since retrofitting a change part-way through a loft ensuite is far more disruptive than in a standard bathroom.

07

Upgrades worth considering: underfloor heating and heated towel rails

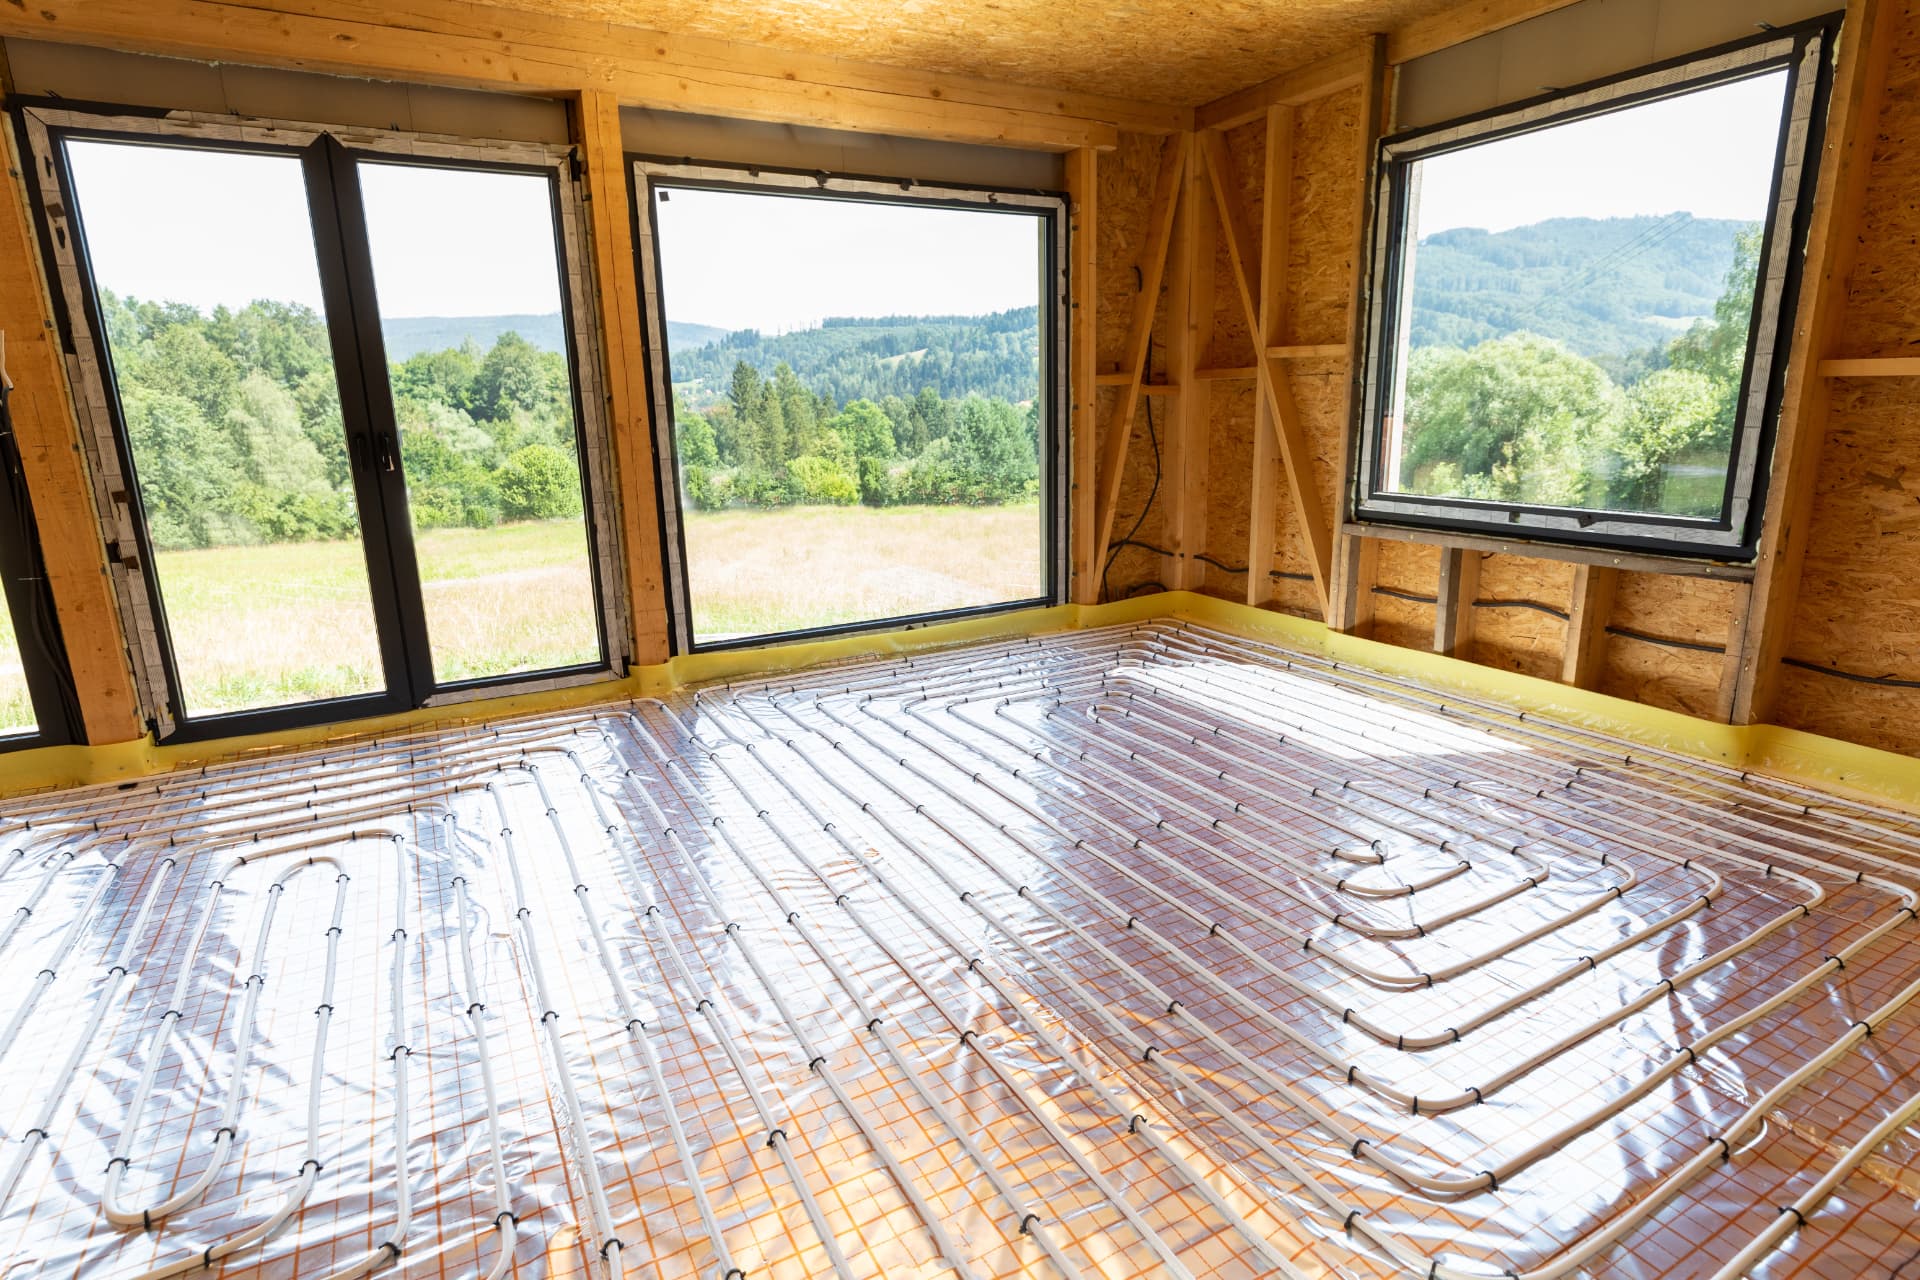
Electric underfloor heating is a common upgrade during a full renovation, since the floor is already being lifted and tiled; it removes the need for a bulky radiator and gives an even, comfortable floor temperature, particularly valued in a cold Fylde Coast winter.

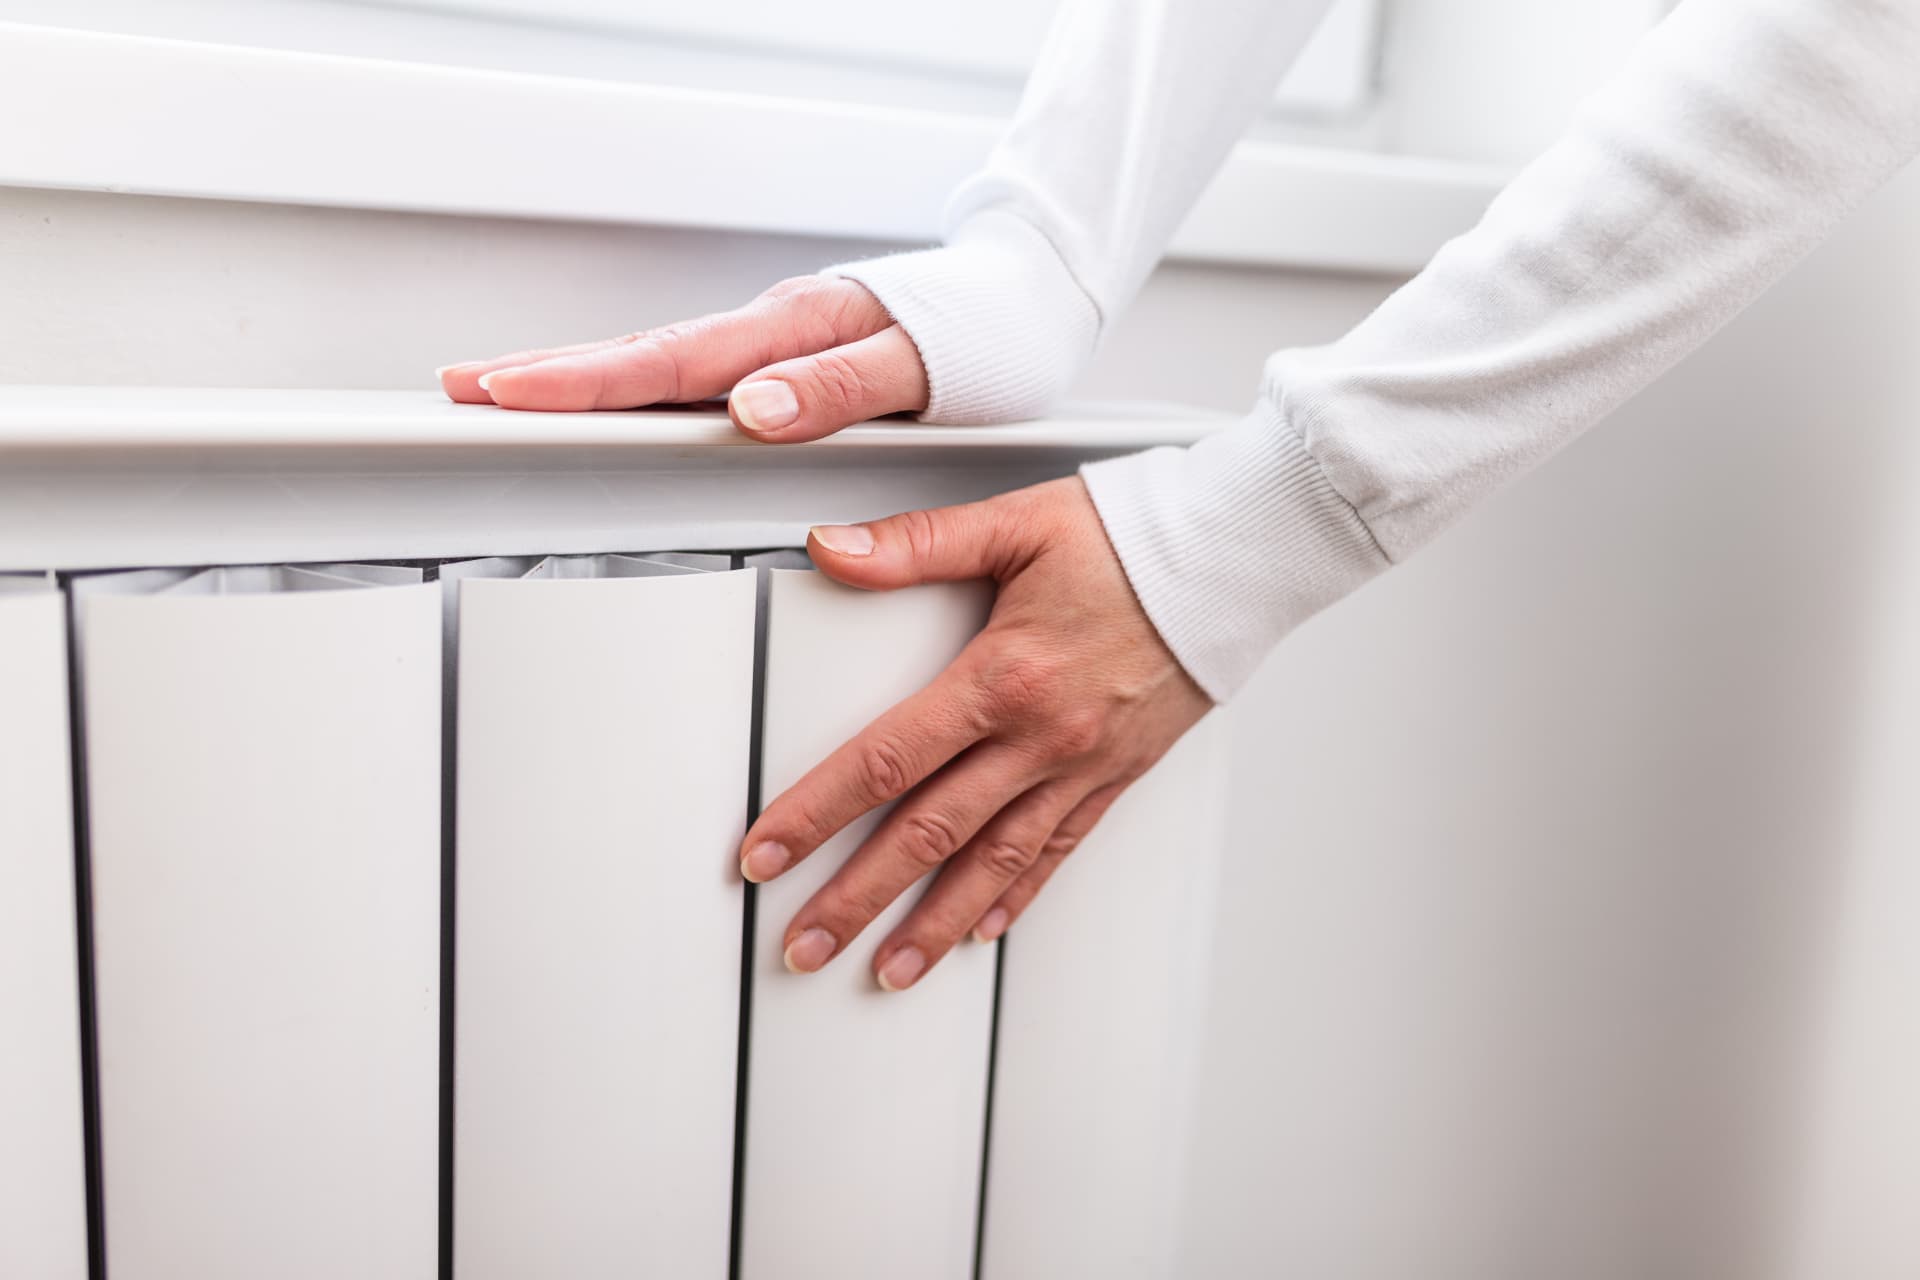
Heated towel rails, connected either to the central heating system or run as an independent electric circuit, are a straightforward addition during a renovation and one of the most-used fittings in the finished room.

Questions homeowners ask

Straight answers on price, timing and guarantees

How much does a bathroom renovation cost?

Every renovation is quoted individually based on room size, layout changes and specification. We provide a free, fixed quote returned the same day so you know the full cost before agreeing to anything.

How long does a bathroom renovation take?

Timescales depend on scope: a straightforward re-fit is quicker than a renovation involving layout changes or a loft ensuite. We agree a realistic programme with you before work starts so you know what to expect.

Do you handle the whole project or just certain trades?

Design, supply and full installation are handled by our in-house team: tiling, plumbing, electrics and plastering are all covered without bringing in separate outside trades for a standard renovation.

How does payment work?

We provide a free quote, take a booking deposit to secure your slot, collect materials costs up front, and spread the labour cost evenly across the project rather than taking it all at once.

Is the work guaranteed?

Yes. All work carries our 24-month workmanship guarantee covering the parts we supplied, provided no third party interferes with the installation afterwards.

Can you change the layout of my bathroom?

In many cases, yes. We assess floor structure, joist direction and access to existing waste stacks before confirming a layout change, so any quote reflects what the room can genuinely support.

Can you fit an ensuite into a small box room or loft space?

Yes, this is common work for us across the Fylde Coast's older housing stock. We plan pipework routes and headroom carefully before starting, since these conversions leave less room for changes mid-project.

What's the difference between porcelain and ceramic tiles?

Porcelain is denser and less porous, making it better suited to shower floors and wet areas. Ceramic is a solid choice for walls and lower-moisture areas where budget is the priority.

Will my new bathroom be properly waterproofed?

Yes. We tank wet areas with a waterproof membrane behind the tiling and fit tile backer boards where needed, which is what actually protects the structure from water damage over time, not the tiles alone.

Do you cover areas outside Blackpool?

We renovate bathrooms across Blackpool, Lytham St Annes, St Annes-on-Sea, Poulton-le-Fylde, Cleveleys, Fleetwood, Kirkham, Hambleton and Preston.

Dark tiled bathroom renovation with a slatted timber vanity, vessel basin and backlit crescent mirror

Start your bathroom renovation with one accountable team

Design, supply and full installation, quoted free and returned the same day. Call 07598 729333 to book your design visit.

  • Gas Safe registered: No. 970769
  • £5m public liability and £5m employers’ liability cover
  • 24 month workmanship guarantee
  • Free quote returned the same day, phones answered 24/7
Call NowFree Quote