07598 729333|info@coastalbathroomsandheating.co.uk|Cumberland Avenue, Blackpool, FY1 5QL
Phones answered 24/7|Gas Safe 970769
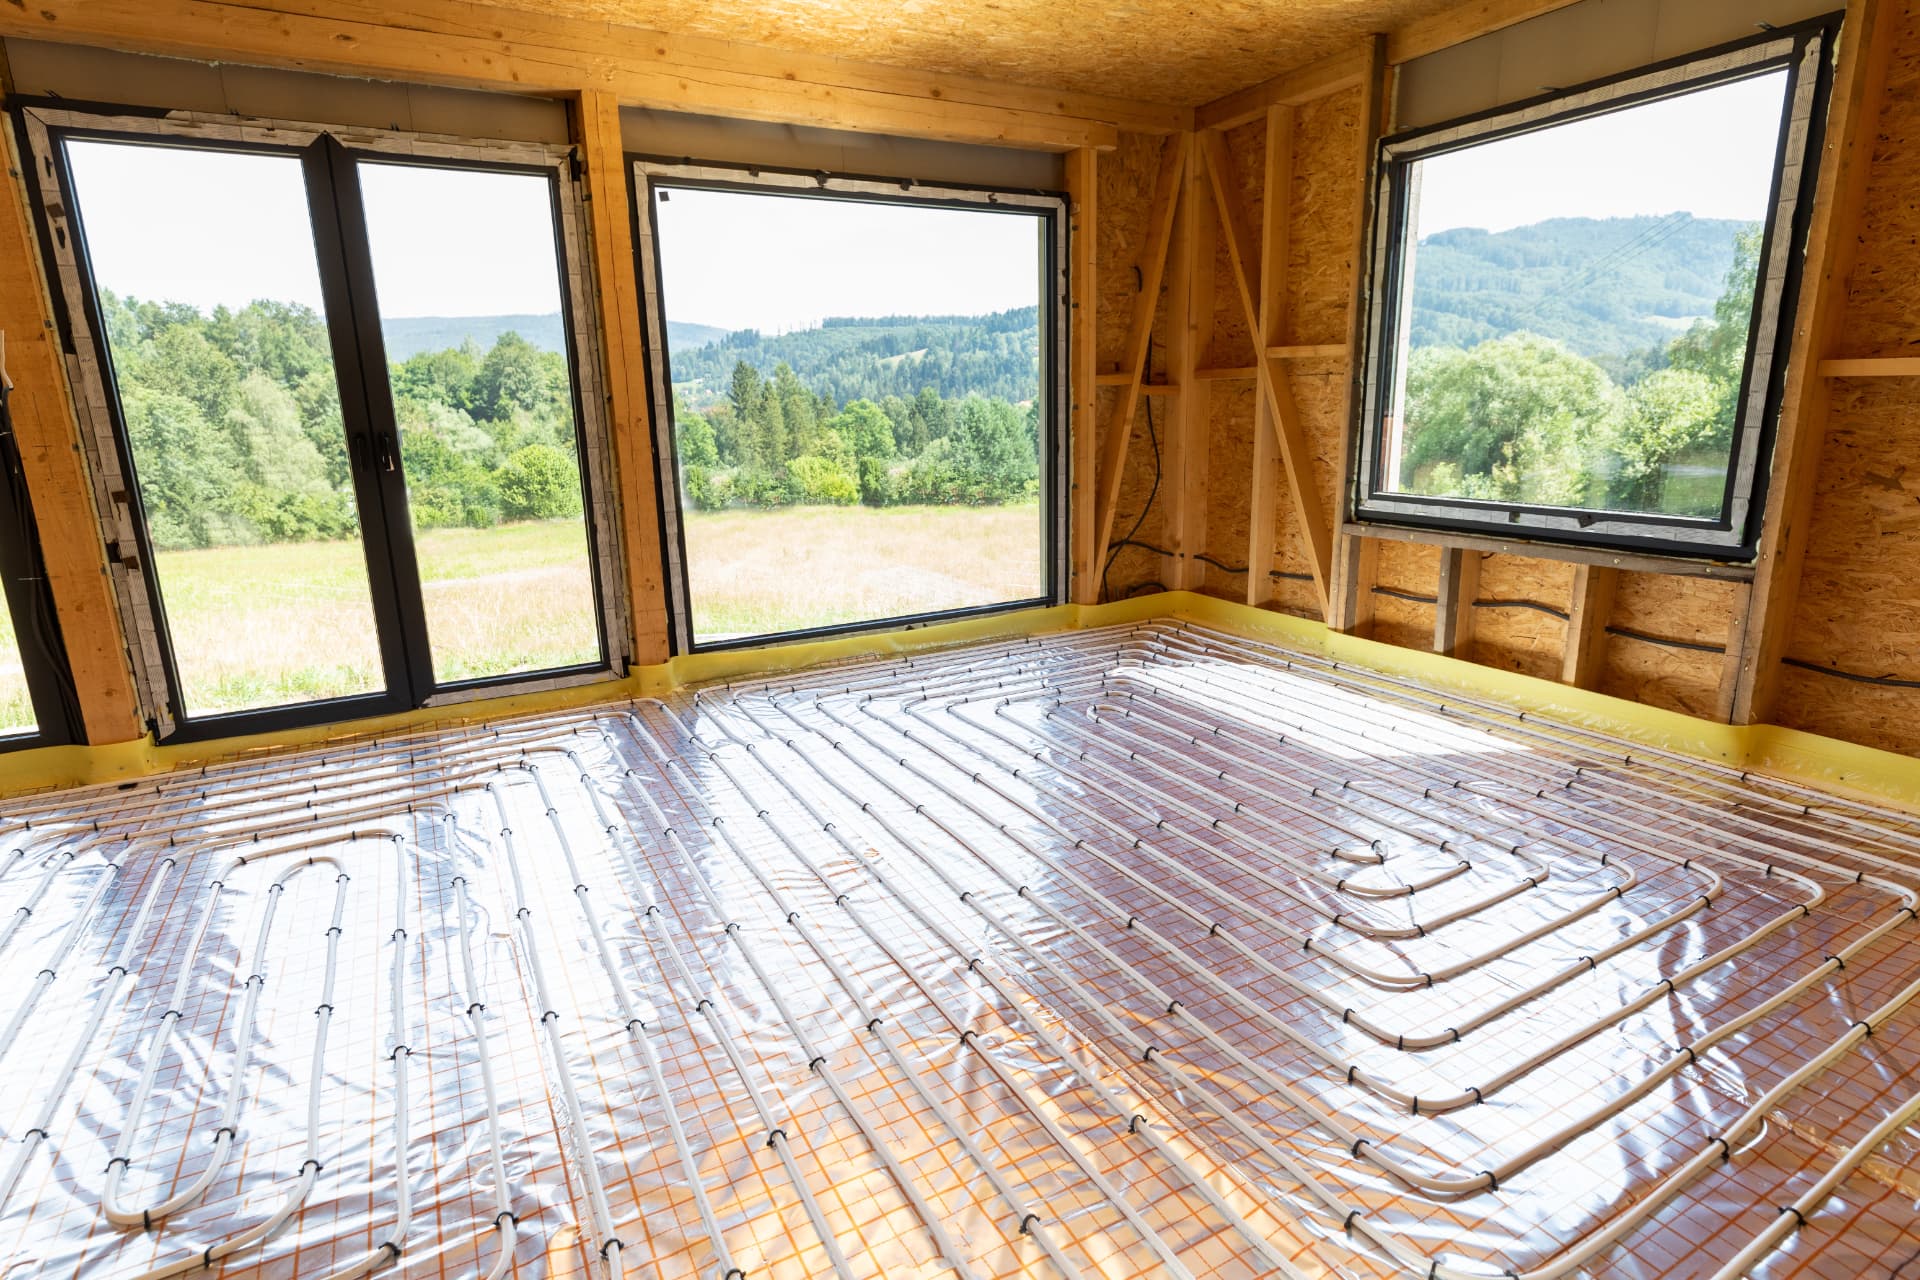
Underfloor heating pipework laid across an insulated floor before screeding in a Fylde Coast home

Underfloor Heating Installation

Underfloor Heating Blackpool Wet & Electric Systems, Fitted Right

Warm floors from wall to wall, whether it's a single bathroom retrofit or a whole ground-floor wet system tied into a new boiler or heat pump.

Free, fixed quotes agreed up front: no surprises on the invoice.

  • Gas Safe No. 970769
  • Fully insured
  • 24 month guarantee

Request your free quote

Same-day quote, guaranteed. Fixed price agreed up front, no surprises.

Prefer to talk? Call 07598 729333

Recent work

Underfloor Heating Installation: jobs we have completed

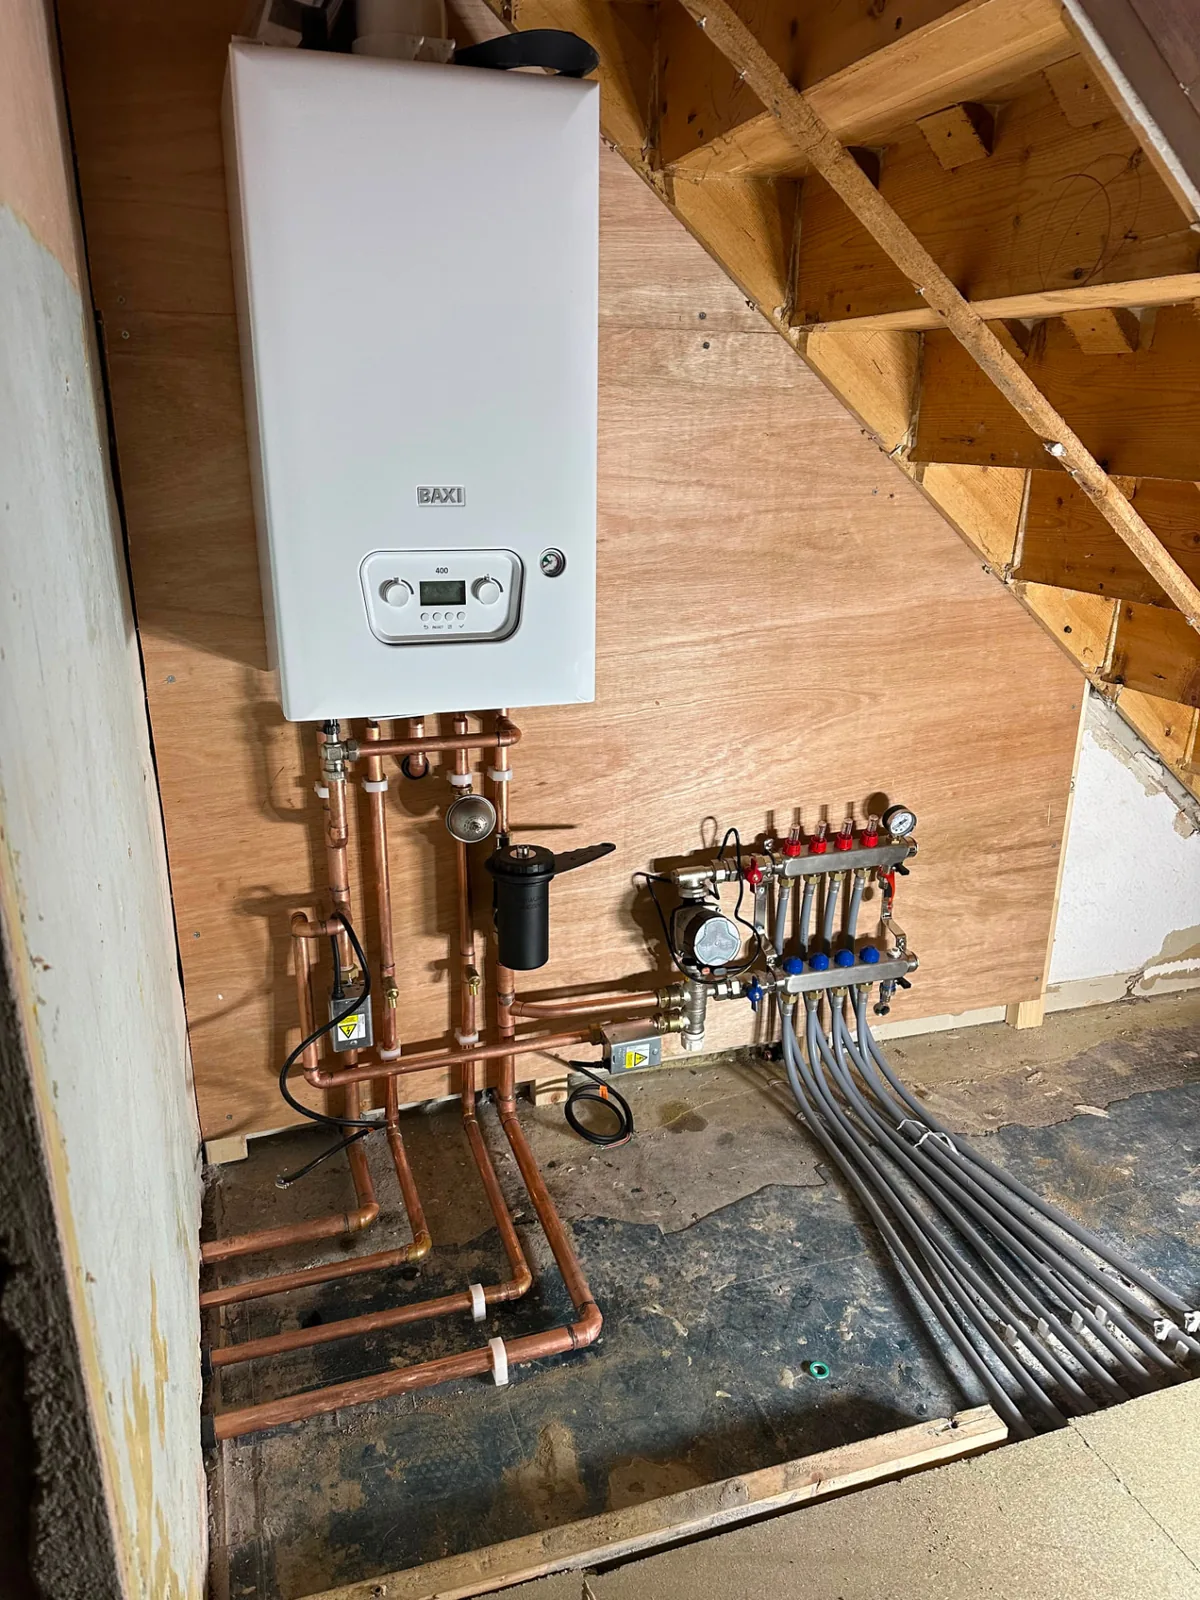
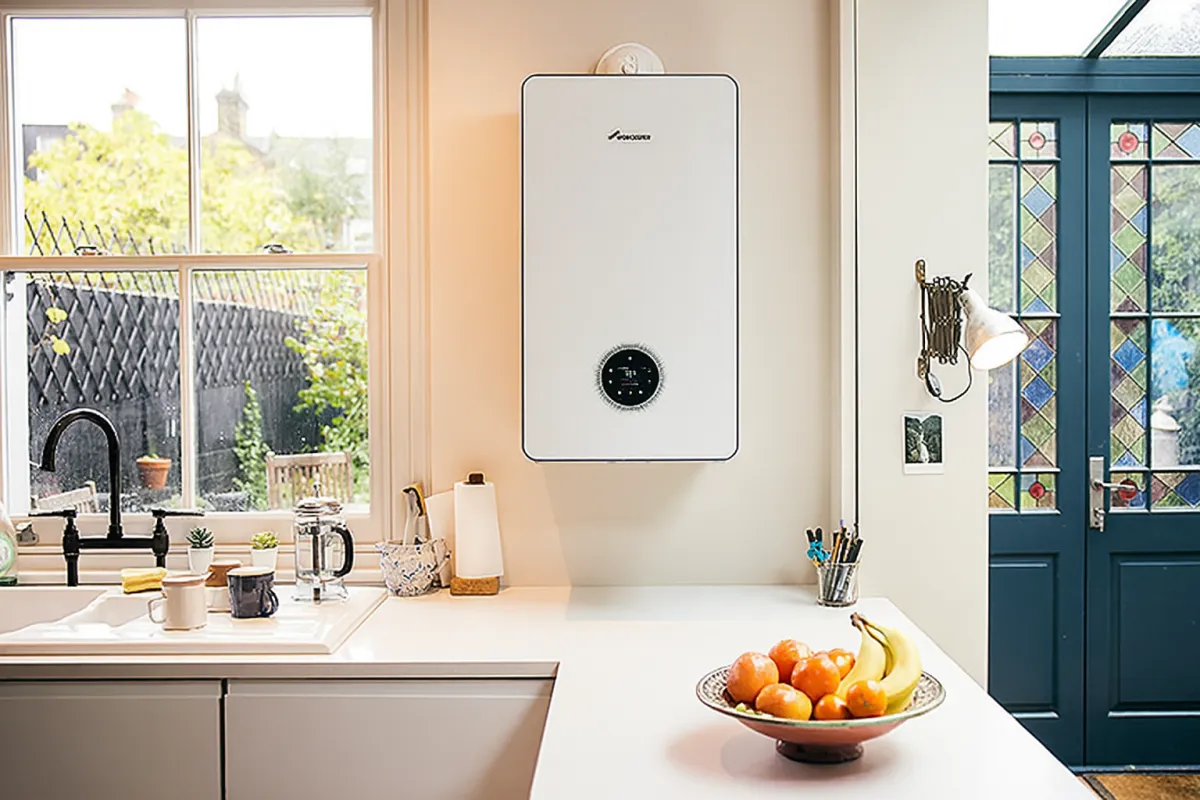
Underfloor heating manifold with multiple zones and pumps connected to a Baxi combi boiler in Blackpool
See more of our work
970769
Gas Safe registered
Fully insured
Public & employers' liability
Fully insured
Public & employers' liability
24 mth
Workmanship guarantee
24/7
Phones answered

The service

What underfloor heating actually involves

Underfloor heating (UFH) turns the entire floor into a low-temperature radiator, spreading heat evenly instead of relying on a handful of hot radiators around the walls.

Wet vs electric systems

Wet (hydronic) UFH circulates warm water through pipework laid in screed, insulation boards or low-profile overlay panels, and is fed from your boiler or heat pump via a manifold. Electric UFH uses heating mats or loose cable under the final floor finish, wired into the electrics and controlled by its own thermostat. Wet systems suit whole-floor and multi-room installs where running costs matter over years; electric suits single rooms, most often a bathroom or ensuite, where a quick, low-disruption retrofit is the priority.

Who it's for

Homeowners renovating a bathroom or kitchen who want to lose wall radiators and gain even floor warmth. Extension builds where UFH is the natural heat source under tiled or engineered wood floors. Whole-house retrofits paired with a new boiler or air source heat pump, where lower flow temperatures suit UFH far better than old high-temperature radiators.

When it's needed

New builds and extensions at the concrete or screed stage are the easiest and cheapest point to install wet UFH. Bathroom and kitchen renovations are the next most common trigger, usually alongside retiling. Whole-house heat pump conversions frequently bring UFH into the conversation because a heat pump performs best delivering gentle, constant heat across a large surface rather than short bursts through small radiators.

Why professional design and fitting matters

UFH performance lives or dies on the design stage: pipe spacing, flow temperature, insulation values and floor build-up height all have to be calculated for the room, not guessed. Get it wrong and you end up with cold spots, a floor that takes hours to warm up, or a system fighting the boiler instead of working with it. Correct commissioning and screed curing afterwards protects the floor finish and the pipework for decades.

What it costs to leave it

Where underfloor heating installs go wrong

UFH is unforgiving of shortcuts; problems buried under a screed or floor finish are expensive to fix later.

Cold spots and slow warm-up

Wrong pipe centres or poor insulation beneath the pipework mean heat leaks downward instead of rising into the room, leaving patches that never quite feel warm.

Cracked screed or lifted tiles

Screed poured too thick, cured too fast, or heated up before it's ready can crack, taking tile adhesive and grout lines with it.

Floor finish failure

Certain LVT, engineered wood and natural stone products have strict maximum surface temperatures: exceed them and the finish can discolour, warp or debond.

System fighting the heat source

A UFH loop plumbed straight into a high-temperature boiler circuit without a blending valve or mixing manifold will overheat the floor and waste fuel.

Common mistakes we see

  • Fitting UFH without checking the floor finish manufacturer's maximum temperature rating
  • Skipping edge insulation, so heat escapes sideways into external walls
  • Using a single zone for a large open-plan area instead of splitting it by room use
  • Firing up the heating before screed has cured for the required period
  • No manifold flow meters, so each loop can't be balanced individually
  • Ignoring floor build-up height and leaving doors that won't clear the new finish

Our process

How we install underfloor heating

A five-stage process whether it's one bathroom or a full ground floor.

  1. Step 1

    Survey and design

    We measure the room, check floor build-up height, insulation and existing heat source, then calculate pipe spacing, loop lengths and flow temperature for wet systems, or mat sizing for electric.

  2. Step 2

    Fixed quote

    You get a written, fixed price for the job, agreed before any work starts, alongside the payment structure: deposit, materials up front, labour spread across the project on bathroom work.

  3. Step 3

    Insulation and pipework or mat installation

    Insulation boards or low-profile overlay panels go down first to push heat upward, then wet pipework is clipped to the design spacing and pressure-tested, or electric mats are laid and tested for continuity before covering.

  4. Step 4

    Manifold, controls and connection

    Wet systems are connected to a manifold with a blending valve and pump group set to the correct flow temperature, then zoned with thermostats per room. Electric systems are wired to their dedicated thermostat and tested.

  5. Step 5

    Screed, commissioning and guarantee

    Screed is poured and left to cure fully before the system is gradually commissioned, bringing temperatures up in controlled stages to protect the floor. The finished install is covered by our 24 month workmanship guarantee.

What you get

Why underfloor heating pays off

Beyond comfort, a properly designed system earns its keep in running costs and floor space.

Even, whole-room warmth

Heat rises evenly across the entire floor area instead of radiating from one wall-mounted panel, removing cold spots near windows and external walls.

Lower flow temperatures

Wet UFH runs efficiently at much lower flow temperatures than radiators, which suits condensing boilers and is close to essential for air source heat pump efficiency.

No wall radiators

Freeing up wall space is a genuine practical win in small bathrooms and ensuites where every centimetre of tiling and fittings counts.

Safety in wet rooms

No hot pipework or radiator surfaces at floor level in a bathroom, and mats or pipes are fully enclosed beneath the floor finish.

Zoned control

Each room or loop can run its own thermostat and schedule, so you're not heating an empty bedroom to warm the bathroom.

Long service life

Correctly installed pipework in screed or over insulation boards, tested and commissioned properly, is designed to outlast several floor finishes above it.

In detail

Underfloor heating in detail

The decisions that separate a system that works quietly for decades from one that causes problems within a year.

Gas Safe 970769
Registered engineer
24 months
Workmanship guarantee
£80
Diagnostic, credited back
24/7
Phones answered
01

Wet (hydronic) vs electric systems

Wet UFH pumps warm water through a continuous loop of pipework, usually 16mm or 20mm plastic pipe, fed from a manifold connected to your boiler or heat pump. It has a higher upfront installation cost but far lower running costs, making it the better choice for whole rooms, extensions and whole-floor retrofits where the system will be in daily use.

Electric UFH uses resistance mats or loose cable installed directly under tile adhesive or a thin screed, controlled by its own dedicated thermostat. Installation is quicker and less disruptive, which is why it's the common choice for a single bathroom or ensuite retrofit where running a wet pipe loop back to a manifold isn't practical or cost-effective for the area involved.

  • Wet systems: best for whole floors, extensions, heat pump conversions
  • Electric systems: best for single bathrooms, ensuites, smaller retrofits
  • Both can be zoned to individual rooms with their own thermostats
02

Screed vs low-profile overlay boards

Traditional wet UFH is laid within a sand and cement or liquid screed, giving good thermal mass that holds heat steadily once warmed, but requiring a curing period before the heating can be commissioned and adding several centimetres to floor build-up height.

Low-profile overlay boards, routed insulation panels with channels for the pipework, are designed for retrofits where screed isn't practical, such as an existing timber or concrete floor in a bathroom renovation. They reduce floor build-up height significantly and can often be tiled over sooner than a full screed, at a higher material cost per square metre.

03

Insulation and floor build-up height

Insulation beneath the pipework or mats is what forces heat upward into the room rather than downward into the subfloor or the ground. Skipping or under-specifying it wastes energy and slows warm-up time, regardless of how well the pipe layout is designed.

Floor build-up height matters practically as much as thermally: doors, skirting, thresholds between rooms and existing step heights all need checking before committing to a full screed depth, which is why low-profile options exist specifically for renovation projects with limited headroom.

04

Manifolds, blending valves and pump groups

A manifold is the distribution point for wet UFH, splitting the flow into individual loops per room or zone and allowing each loop to be balanced with flow meters so every area heats evenly rather than the nearest loop taking all the flow.

Because boiler and heat pump flow temperatures are typically higher than UFH needs, a blending valve or dedicated pump group mixes return water back into the flow to bring it down to the correct temperature for the floor, usually well below radiator flow temperatures. This protects both the floor finish and the pipework, and is not an optional extra on a system fed from a standard heating circuit.

05

Zoning, thermostats, pipe spacing and flow temperature

Pipe spacing (commonly 150mm to 300mm centres) and flow temperature are set at design stage based on room heat loss, floor finish and insulation: tighter spacing and slightly higher flow temperatures for rooms with greater heat demand, wider spacing for rooms needing less.

Zoning each room or area with its own thermostat means the system responds to actual use rather than heating the whole floor uniformly, and is particularly worthwhile in larger open-plan or whole-ground-floor installs where different areas have different heat demands through the day.

06

Floor finishes and their limits

Tile and stone are the ideal partners for UFH: good thermal conductivity and no meaningful maximum temperature restriction, which is why UFH and tiled bathroom or kitchen floors are such a natural pairing.

LVT (luxury vinyl tile) and engineered wood can both run over UFH but have manufacturer-specified maximum surface temperatures, typically in the mid-20s to 27°C, which must be respected to avoid discolouration, warping or adhesive failure. Solid wood is generally unsuitable due to expansion and contraction with heat cycling. We check the specified finish against the design before committing to a flow temperature and pipe spacing.

07

Single-room retrofits vs whole-floor and extension installs

A bathroom or kitchen retrofit is typically the most straightforward UFH job: a contained area, often using electric mats or overlay boards to avoid a full screed, tied into the existing heating system or run as an independent electric zone.

Whole-ground-floor and extension installs are larger design exercises: manifold sizing, multiple zones, insulation specification across the full slab, and usually a screed pour, timed carefully around the wider build programme. These jobs are also the ones most often paired with a new boiler or an air source heat pump, since sizing the heat source correctly for UFH's lower flow temperature and larger heat-emitting area is done at the same time as the floor design; work we're BPEC qualified to carry out on heat pump installations.

08

Commissioning, screed curing and boiler or heat pump integration

Screed needs a defined curing period before heating is introduced, followed by a slow, staged commissioning process that brings the floor up to temperature gradually rather than firing straight to full heat, protecting both the screed and the floor finish above it.

Whether UFH ties into an existing boiler, a new Baxi or Worcester Bosch installation, or an air source heat pump, the flow temperature, blending and zoning are all set to suit that specific heat source: a heat pump in particular depends on UFH's lower flow temperatures to run efficiently, so the two are frequently specified together on Fylde Coast retrofits and new builds.

Questions homeowners ask

Straight answers on price, timing and guarantees

How much does underfloor heating cost in Blackpool?

Cost depends on system type (wet or electric), floor area, and whether screed or low-profile overlay boards are needed. We provide a free, fixed quote for your specific room or project before any work starts.

How long does an underfloor heating installation take?

A single bathroom retrofit with electric mats or overlay boards can often be completed within a bathroom renovation's existing timeline. Whole-floor wet systems take longer, particularly where screed needs a curing period before commissioning.

Can I have underfloor heating in just one bathroom?

Yes, this is one of the most common requests. We typically use electric mats or low-profile overlay boards for single-room retrofits to avoid a full screed pour and keep floor build-up height manageable.

Does underfloor heating work with my existing boiler?

Wet UFH can be connected to most existing boilers via a manifold with a blending valve to bring the flow temperature down to what the floor needs. We check your boiler's output and circuit design as part of the survey.

Is underfloor heating suitable for a heat pump?

Very much so, UFH's lower flow temperatures suit air source heat pumps better than standard radiators, which is why the two are often installed together. We're BPEC qualified for air source heat pump work.

Will underfloor heating work under tile, LVT or wood flooring?

Tile and stone have no practical temperature limit and are ideal. LVT and engineered wood work well within their manufacturer's maximum surface temperature, which we factor into the flow temperature and pipe spacing during design. Solid wood is generally not recommended.

How long does screed need to cure before the heating goes on?

Screed needs a defined curing period before heating is introduced, followed by a gradual, staged commissioning process. We build this into the project timeline from the outset so it's not a surprise delay.

What guarantee do you offer on underfloor heating work?

All installations are covered by our 24 month workmanship guarantee on parts we've supplied. This is void if a third party interferes with the work afterwards.

Can I have different zones with their own thermostats?

Yes, both wet and electric systems can be zoned by room, each with its own thermostat, so you're only heating the areas in use rather than the whole floor uniformly.

Do you cover underfloor heating installs outside Blackpool itself?

Yes, we cover the full Fylde Coast including Poulton-le-Fylde, Lytham St Annes, Cleveleys, Fleetwood, Kirkham, Hambleton and Preston.

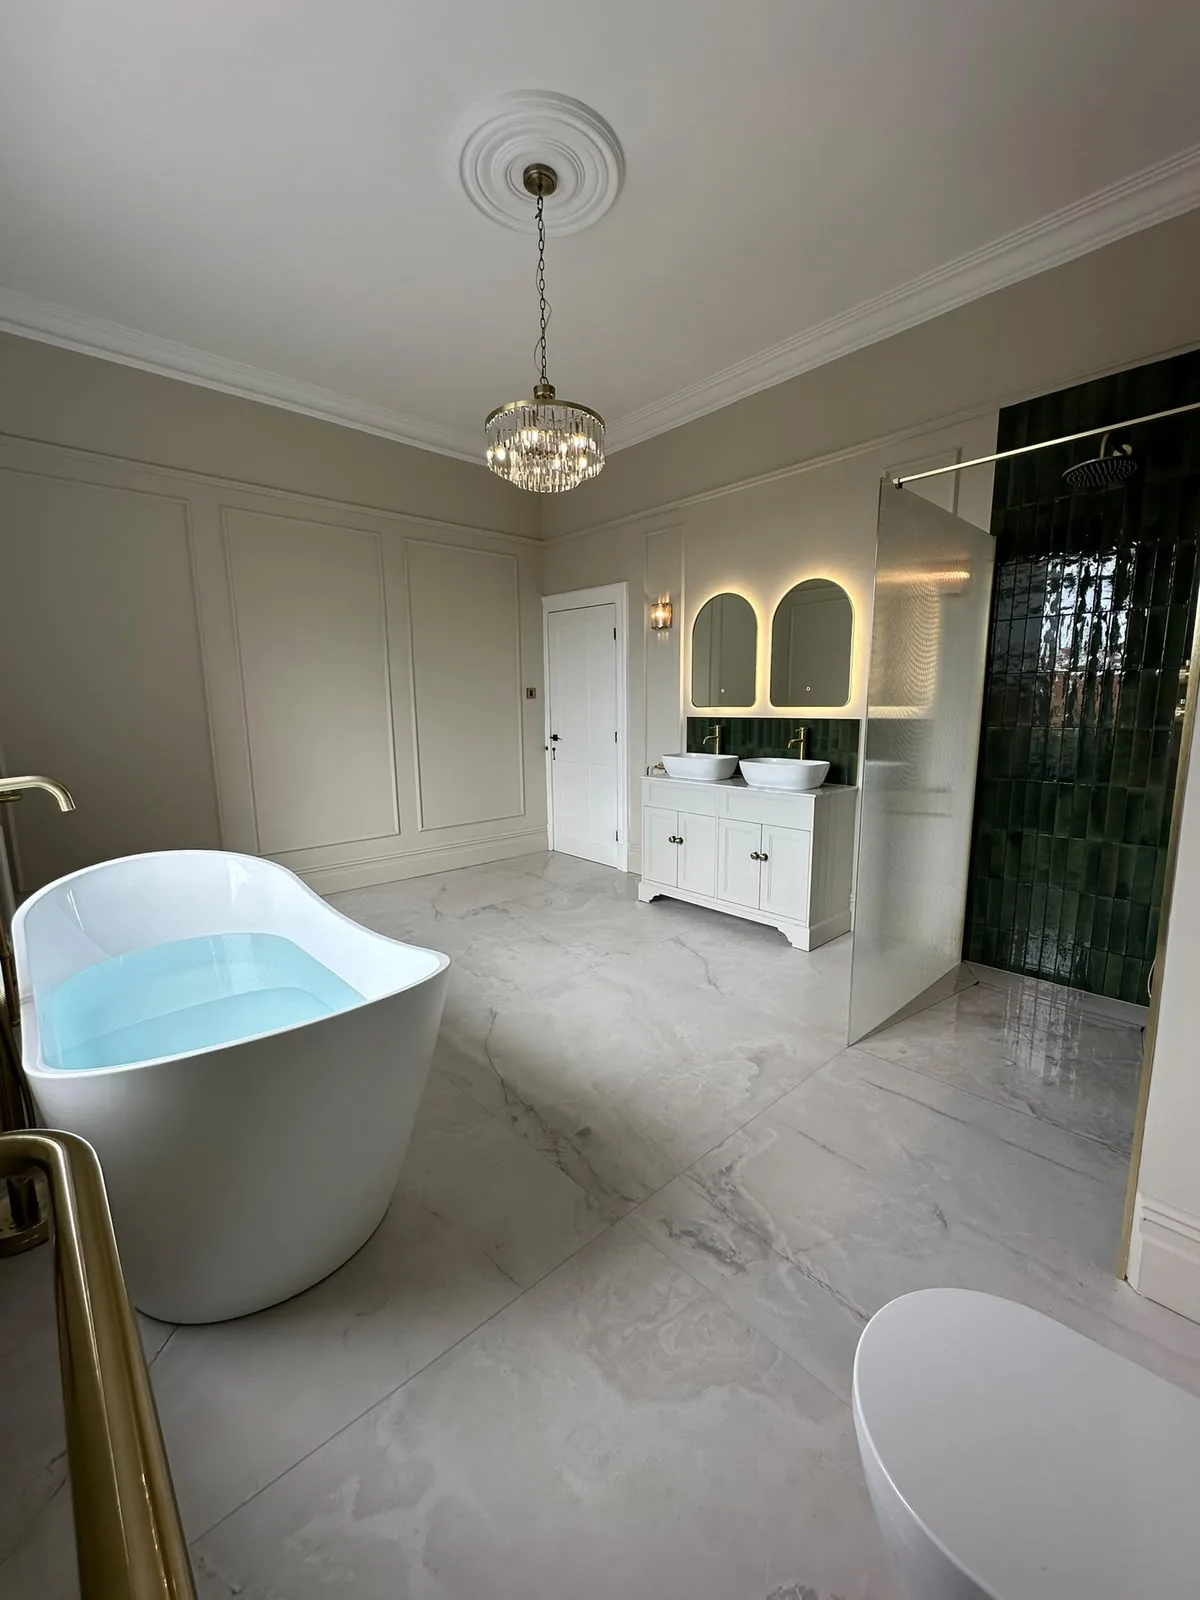
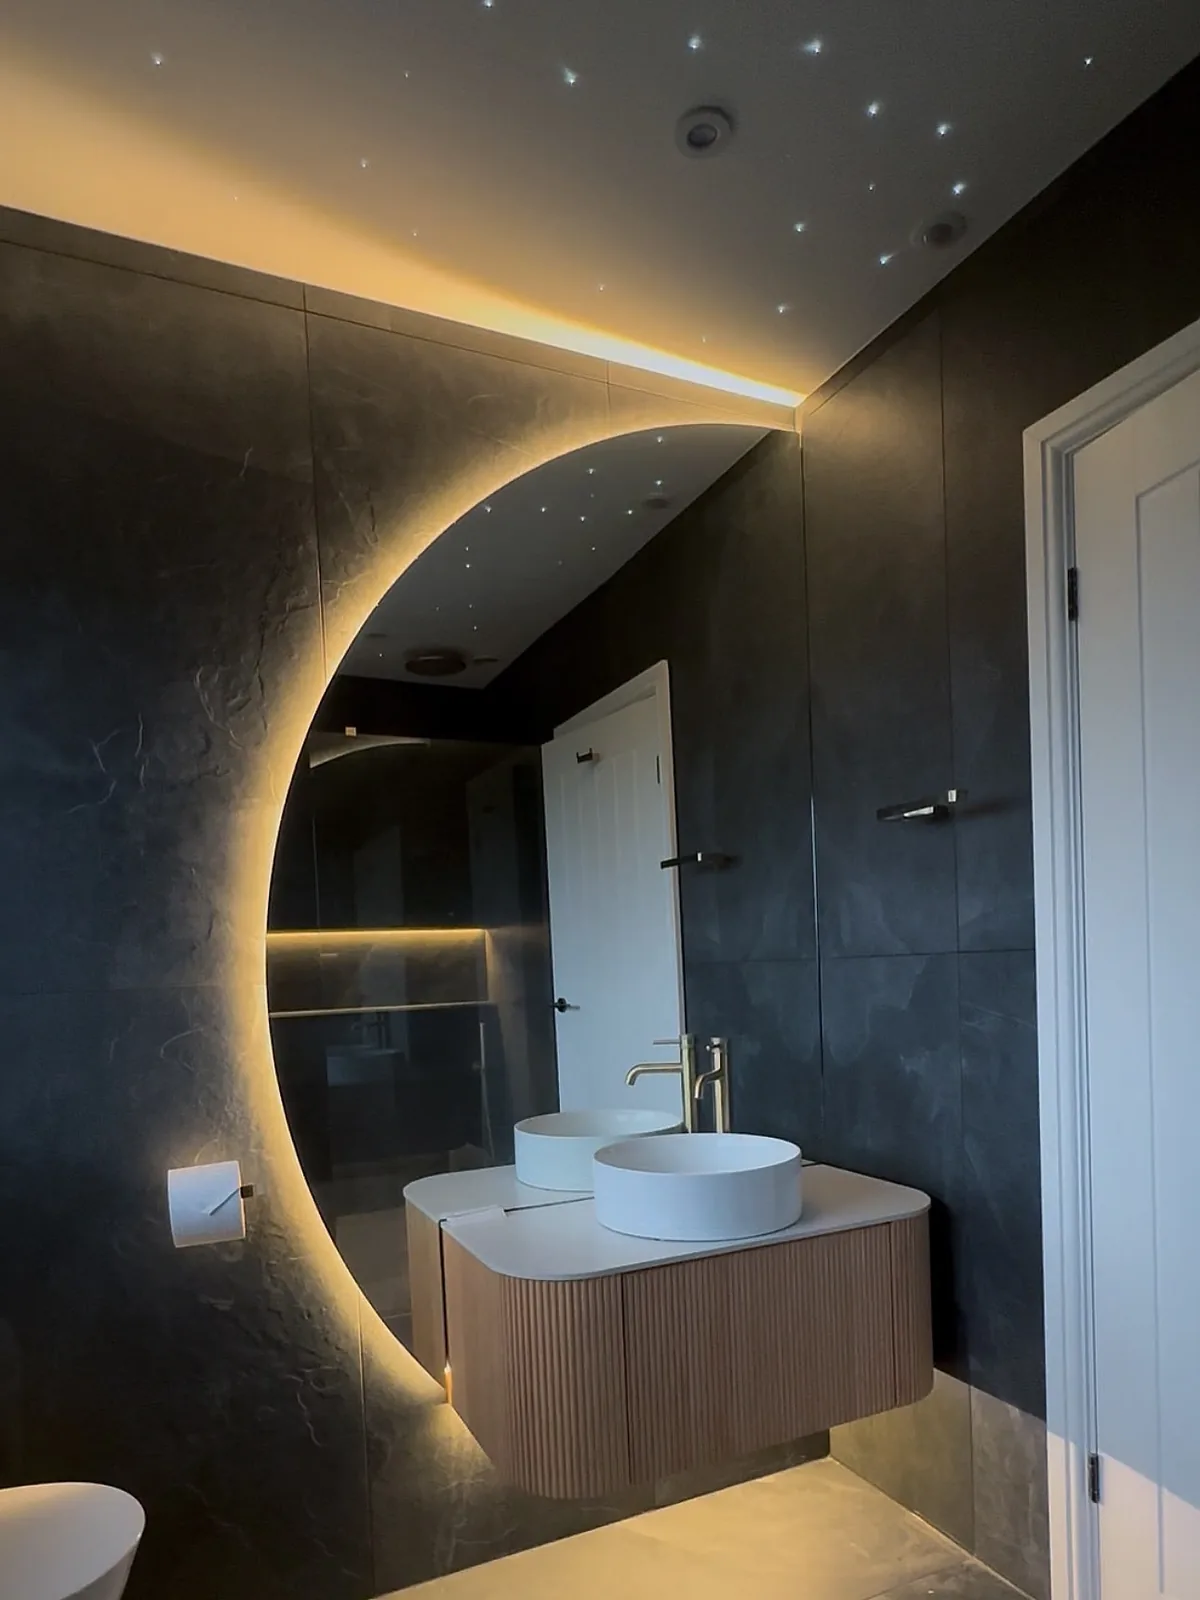
Dark tiled bathroom renovation with a slatted timber vanity, vessel basin and backlit crescent mirror

Warm floors, designed and fitted properly

Tell us about the room or project and we'll come back with a free, fixed quote: whether it's one bathroom or a whole ground floor.

  • Gas Safe registered: No. 970769
  • £5m public liability and £5m employers’ liability cover
  • 24 month workmanship guarantee
  • Free quote returned the same day, phones answered 24/7
Call NowFree Quote