In detail
Wet room installation in detail
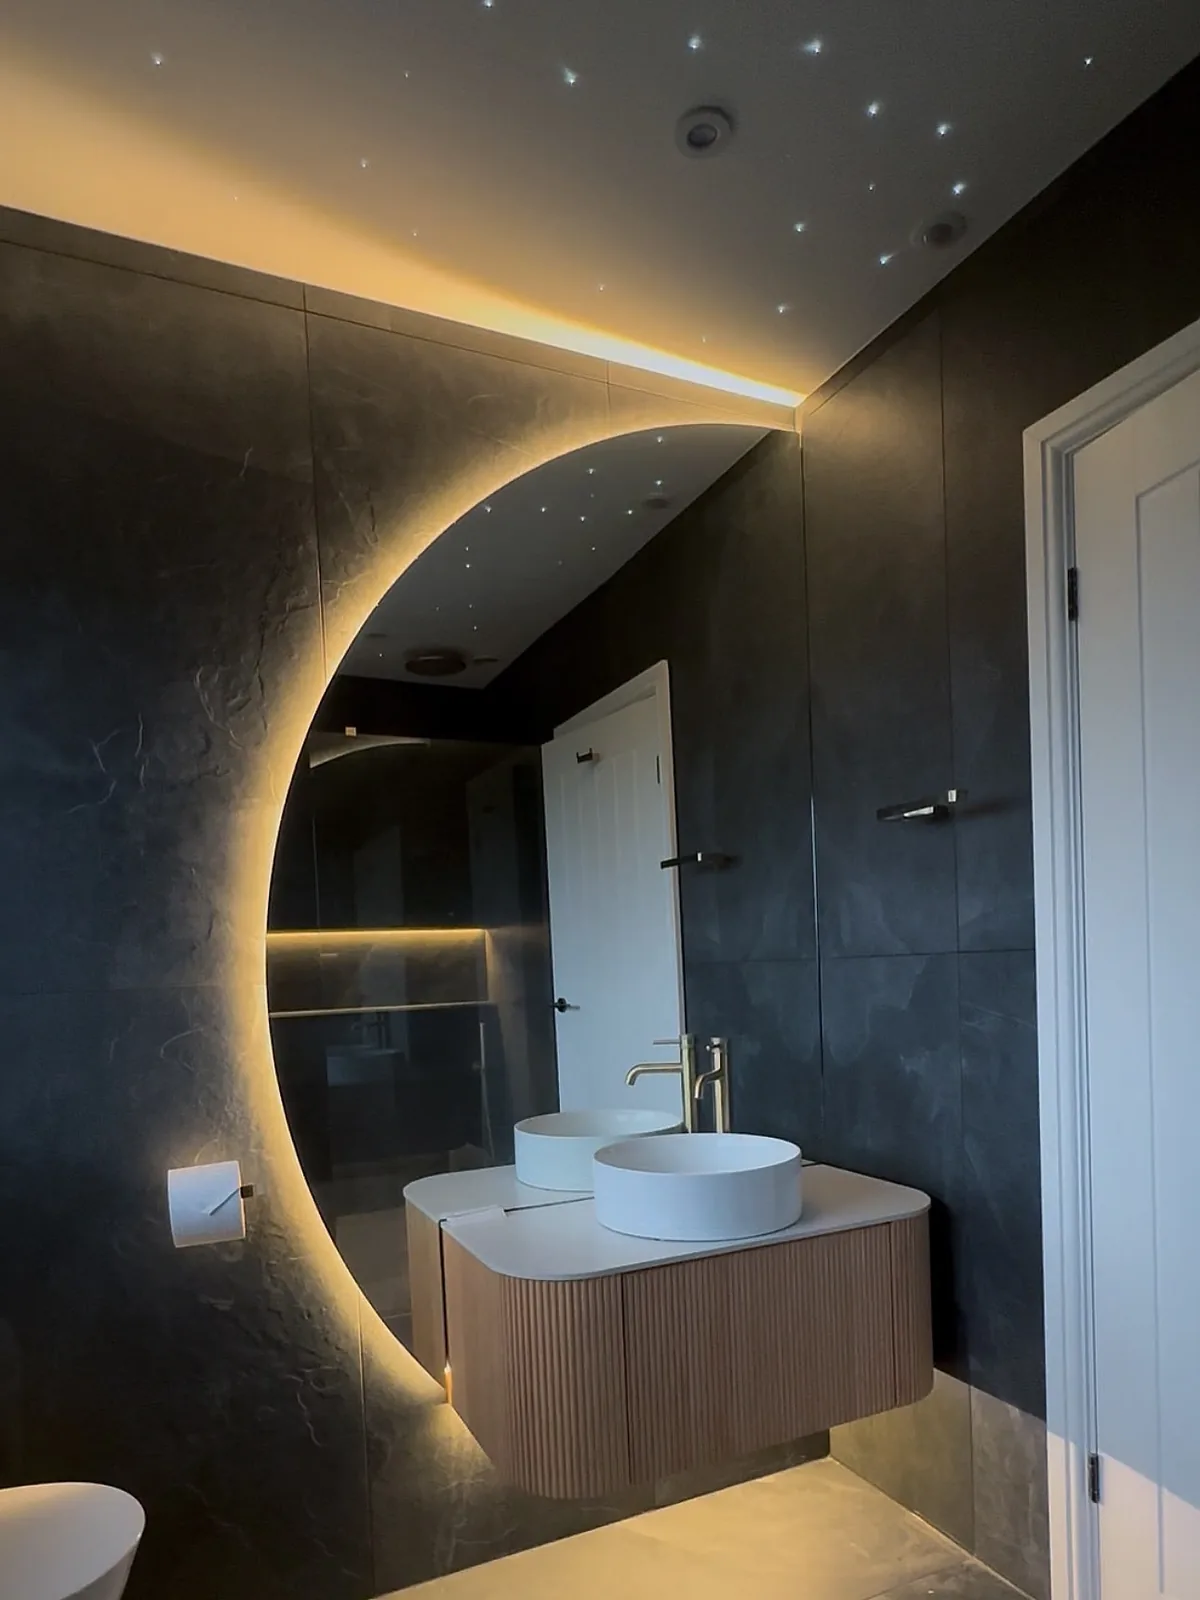
Getting a wet room right comes down to the waterproofing system, the drainage design, and matching the build to your property's floor structure; details that matter far more than the tile you choose.
- Gas Safe 970769
- Registered engineer
- 24 months
- Workmanship guarantee
- £80
- Diagnostic, credited back
- 24/7
- Phones answered
01
Tanking and waterproofing systems
A genuine wet room relies on a continuous waterproof membrane beneath the tiles, not sealant at the joints. We use liquid membranes painted across tile backer boards, reinforced with waterproof tape at every joint, corner and pipe collar, so there is no single point where water can find a way through.
Tile backer boards give a stable, moisture-resistant substrate that will not swell or degrade like standard plasterboard when it gets wet. Combined with the liquid membrane over the top, this creates a fully sealed shell before a single tile is laid, and it is this layer, not the tiling, that actually keeps water out of your floor structure.
Whole-room tanking versus shower-area-only tanking is a decision worth making properly at the design stage. Tanking the entire floor and lower walls costs a little more in materials but removes any risk from splashed water outside the immediate shower zone, a common failure point in older or budget wet room installs.
02
Falls, gradients and drainage design
Water only drains if the floor falls consistently toward the outlet. We form these falls using purpose-made shower formers on new floors, or a graded screed build-up where more flexibility is needed, calculating the drop required from every point in the room back to the drain.
Linear drains run along one edge of the shower area and suit larger, open-plan wet rooms with a single fall direction, giving a cleaner look with fewer visible fall lines. Point drains sit centrally and need the floor to fall evenly from all four sides, which works well in smaller or squarer rooms.
Drainage can be gravity-fed, relying on a suitable fall to existing pipework below, or pumped, using a macerator-style unit where the soil run cannot achieve enough natural fall; common in ground-floor conversions and bungalows where pipework has to travel a longer horizontal distance to reach an outside drain.
03
Floor build-up: joisted versus solid floors
Joisted timber floors, typical of upstairs bathrooms in Fylde Coast terraces, need careful planning to fit a shower former and falls without raising the floor level too much relative to the rest of the room. In some cases we drop sections of joist locally to keep the finished floor height consistent with adjoining rooms.
Solid concrete floors, more common in bungalows and ground-floor extensions around Cleveleys and St Annes, generally allow more flexibility for forming falls directly in a screed bed, and suit gravity drainage more easily where the existing drain run allows it.
Either way, we check the structure before quoting so there are no surprises once the floor is opened up, and so the finished wet room sits at a sensible height relative to the rest of the house.
04
Level access and mobility-focused wet rooms
For households prioritising accessibility, we design around wider door openings, level thresholds, and layouts that give enough turning space for a wheelchair or walking frame. Grab rails, fold-down or fixed shower seats, and thermostatic shower valves with easy-grip controls are fitted as part of the same install, positioned to suit the individual using the room.
Thermostatic valves are worth specifying on any level-access wet room, mobility-focused or not; they hold a set temperature regardless of pressure changes elsewhere in the house, which matters for safety as well as comfort.
05
Tile selection and slip resistance
Tile choice affects both the look and the safety of a wet room. We advise on slip resistance using R ratings, which grade how much grip a tile surface offers when wet: an important factor underfoot in a room that is, by design, frequently wet.
Smaller format tiles or mosaics are often used on the shower floor itself, since more grout lines add grip and help the surface follow the falls more accurately, while larger tiles can be used on walls and surrounding floor areas for a cleaner finish.
06
Screens, ventilation and drying
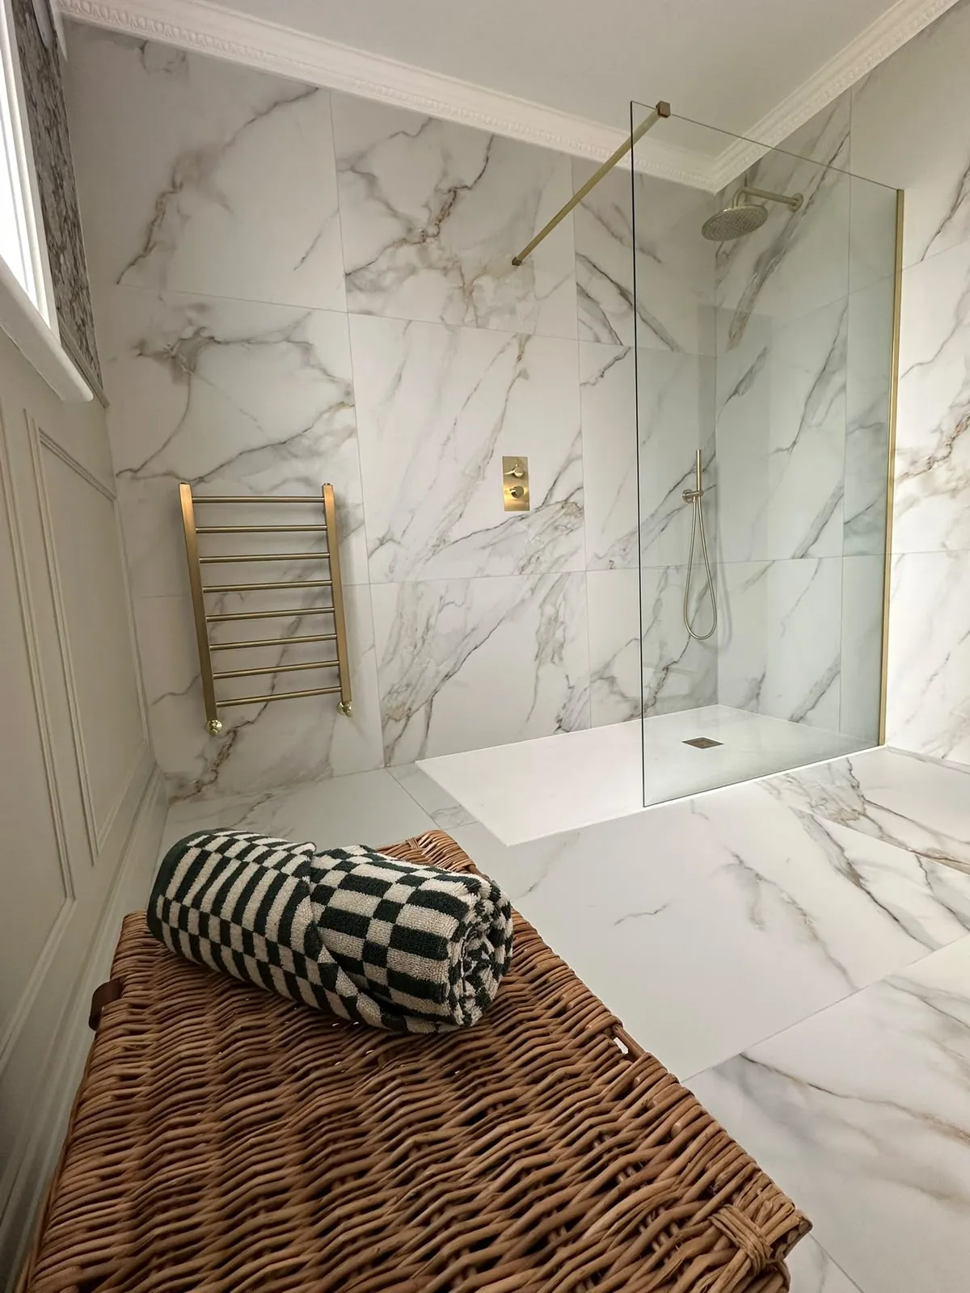
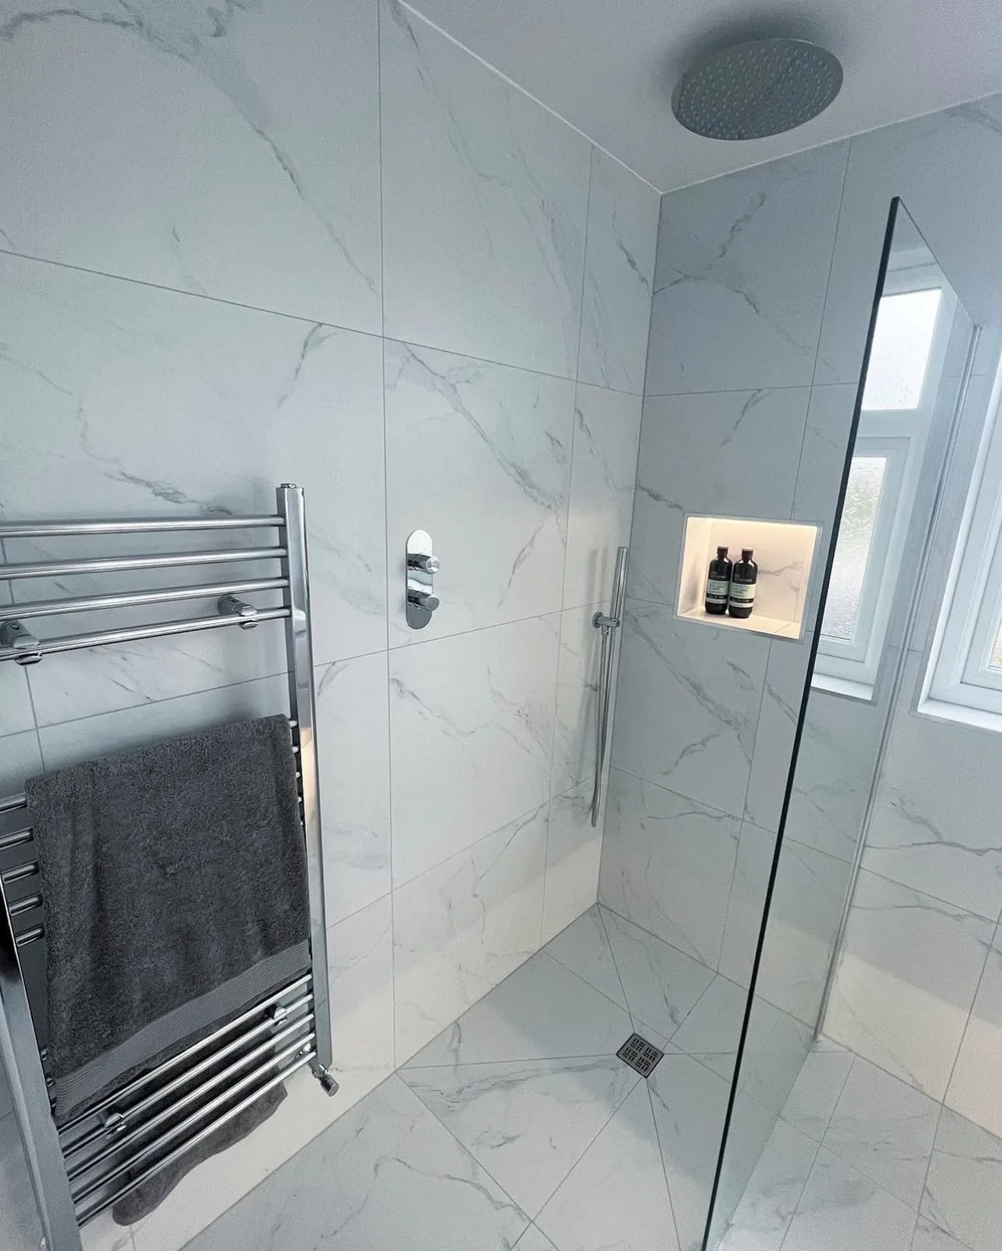
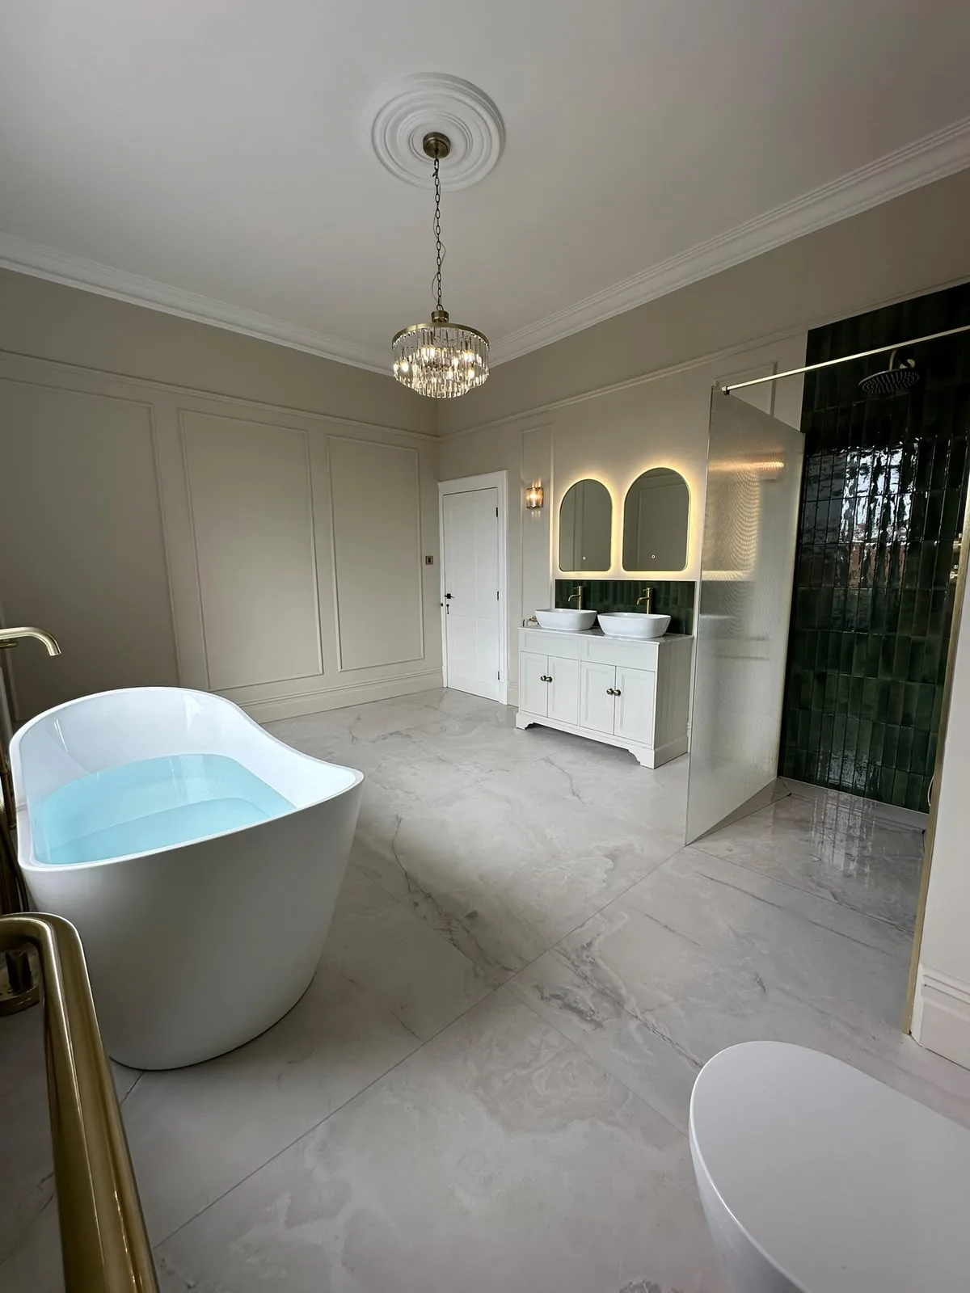
Glass screens can define the shower zone in an otherwise open room without enclosing it, useful for containing spray while keeping the level-access, step-free layout. Fully open-plan wet rooms with no screen at all work well in larger rooms or where the whole space is tanked.
Good ventilation matters as much as good tanking: a wet room that cannot dry out between uses stays permanently damp, encouraging mould on grout and sealant even with perfect waterproofing beneath. We fit or advise on extraction suited to the room size and usage pattern.
07
Fylde Coast housing stock considerations
Small Blackpool terraces often have compact bathrooms upstairs with joisted floors and limited pipe runs to an external drain; wet room designs here usually favour a point drain with a modest floor build-up to keep the finished level workable.
Bungalows in Cleveleys and St Annes, and ground-floor conversions across the Fylde Coast, more often sit on solid floors and give more scope for gravity drainage and larger, open-plan layouts, though longer pipe runs sometimes call for a pumped waste to guarantee reliable drainage year-round.