07598 729333|info@coastalbathroomsandheating.co.uk|Cumberland Avenue, Blackpool, FY1 5QL
Phones answered 24/7|Gas Safe 970769
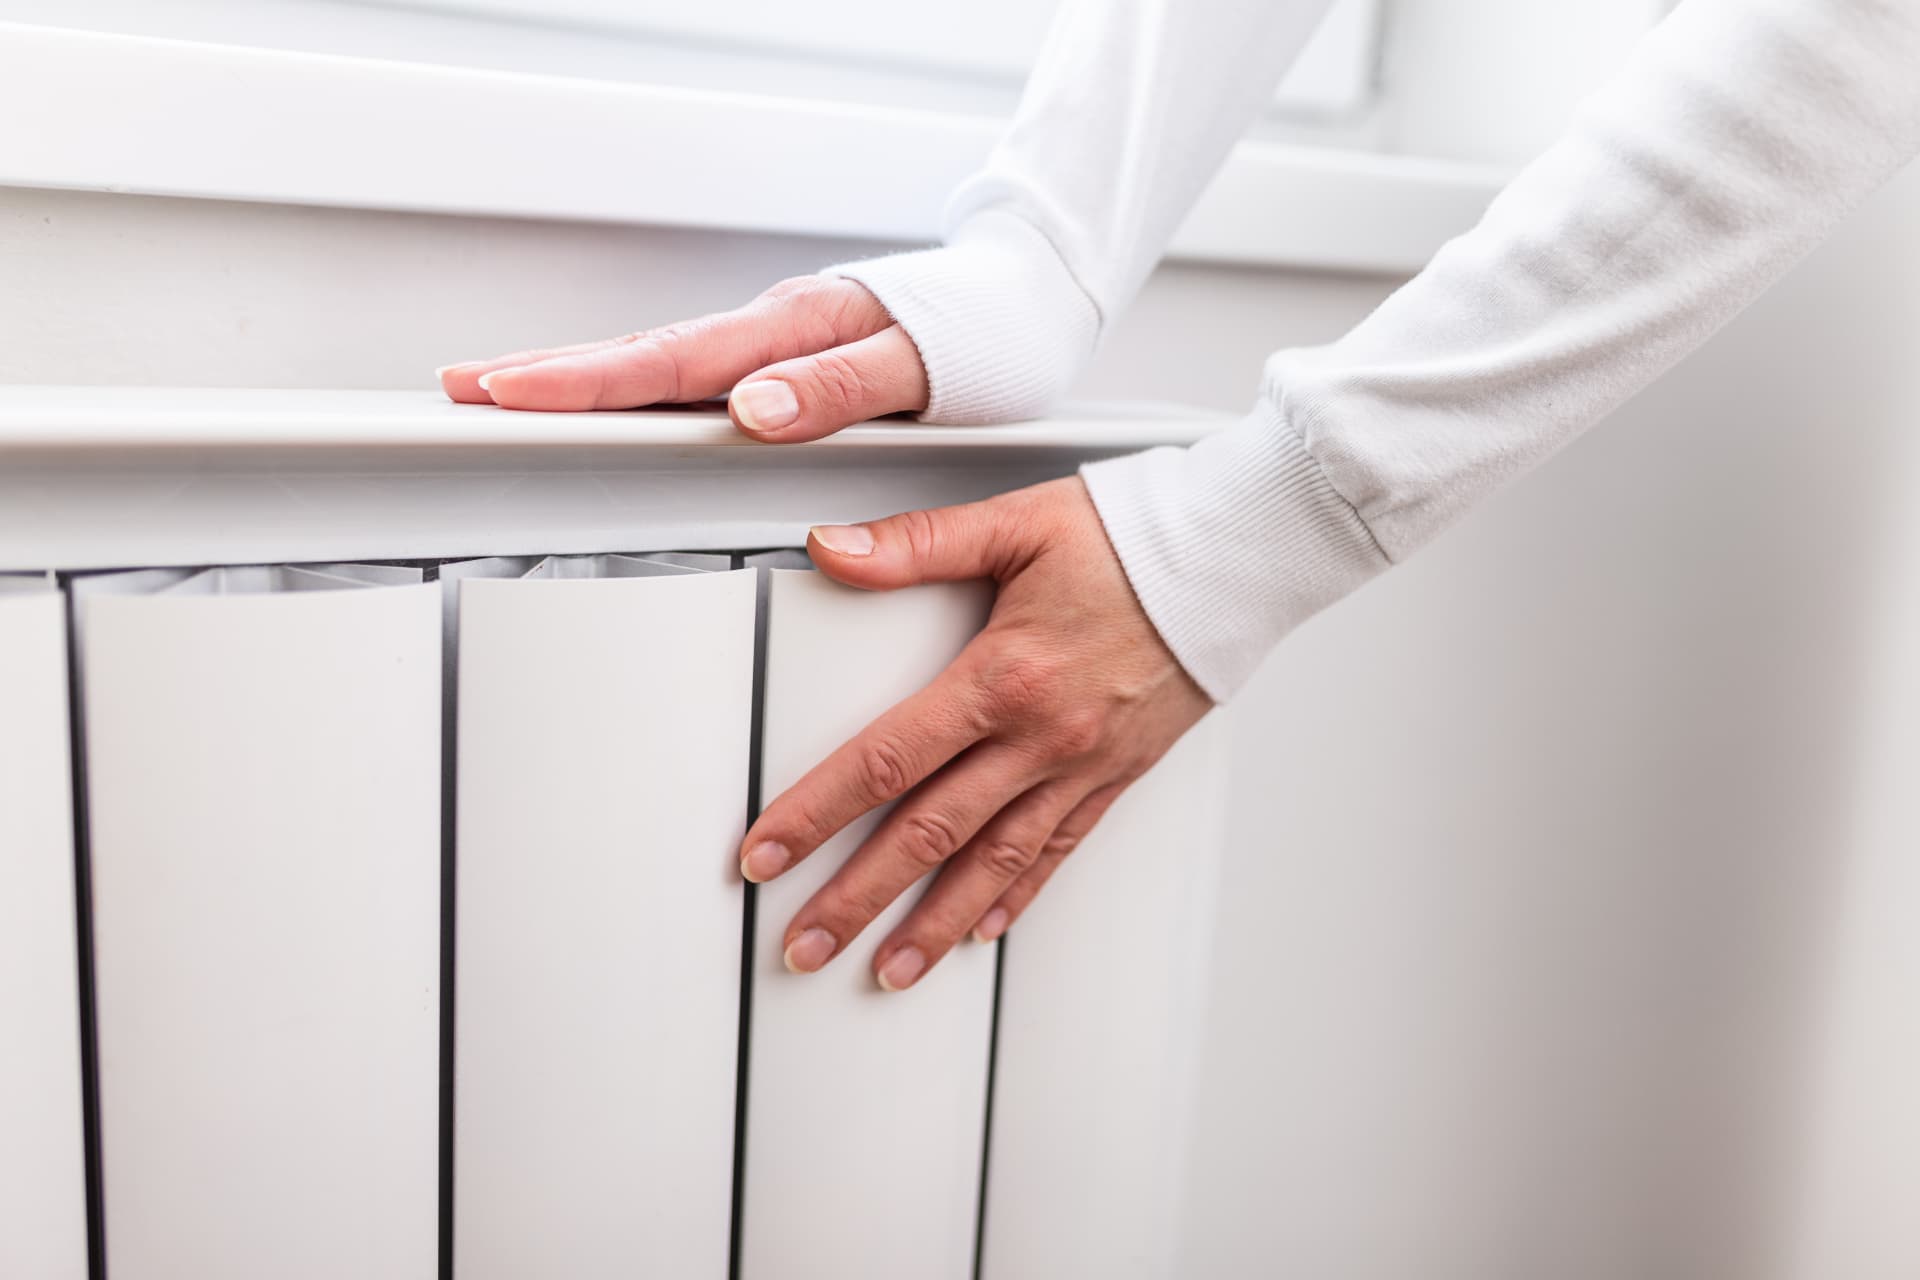
Hand resting on a warm white radiator after a central heating installation in Blackpool

Central Heating Installation

Central Heating Installation Blackpool & the Fylde Coast Designed, Fitted, Guaranteed

A full central heating system designed room-by-room for your property, not fitted from a generic template, with a fixed price agreed before we start.

Free, same-day quotes. Fixed price agreed up front, no surprises on the invoice.

  • Gas Safe No. 970769
  • Fully insured
  • 24 month guarantee

Request your free quote

Same-day quote, guaranteed. Fixed price agreed up front, no surprises.

Prefer to talk? Call 07598 729333

970769
Gas Safe registered number
Fully insured
Public & employers' liability
24 mth
Workmanship guarantee
Fully insured
Public & employers' liability
Same day
Free quotes returned

The service

What central heating installation involves

A full central heating installation designs the whole system around your property, pipework, radiators, controls and boiler working together, rather than treating each part in isolation.

What it is

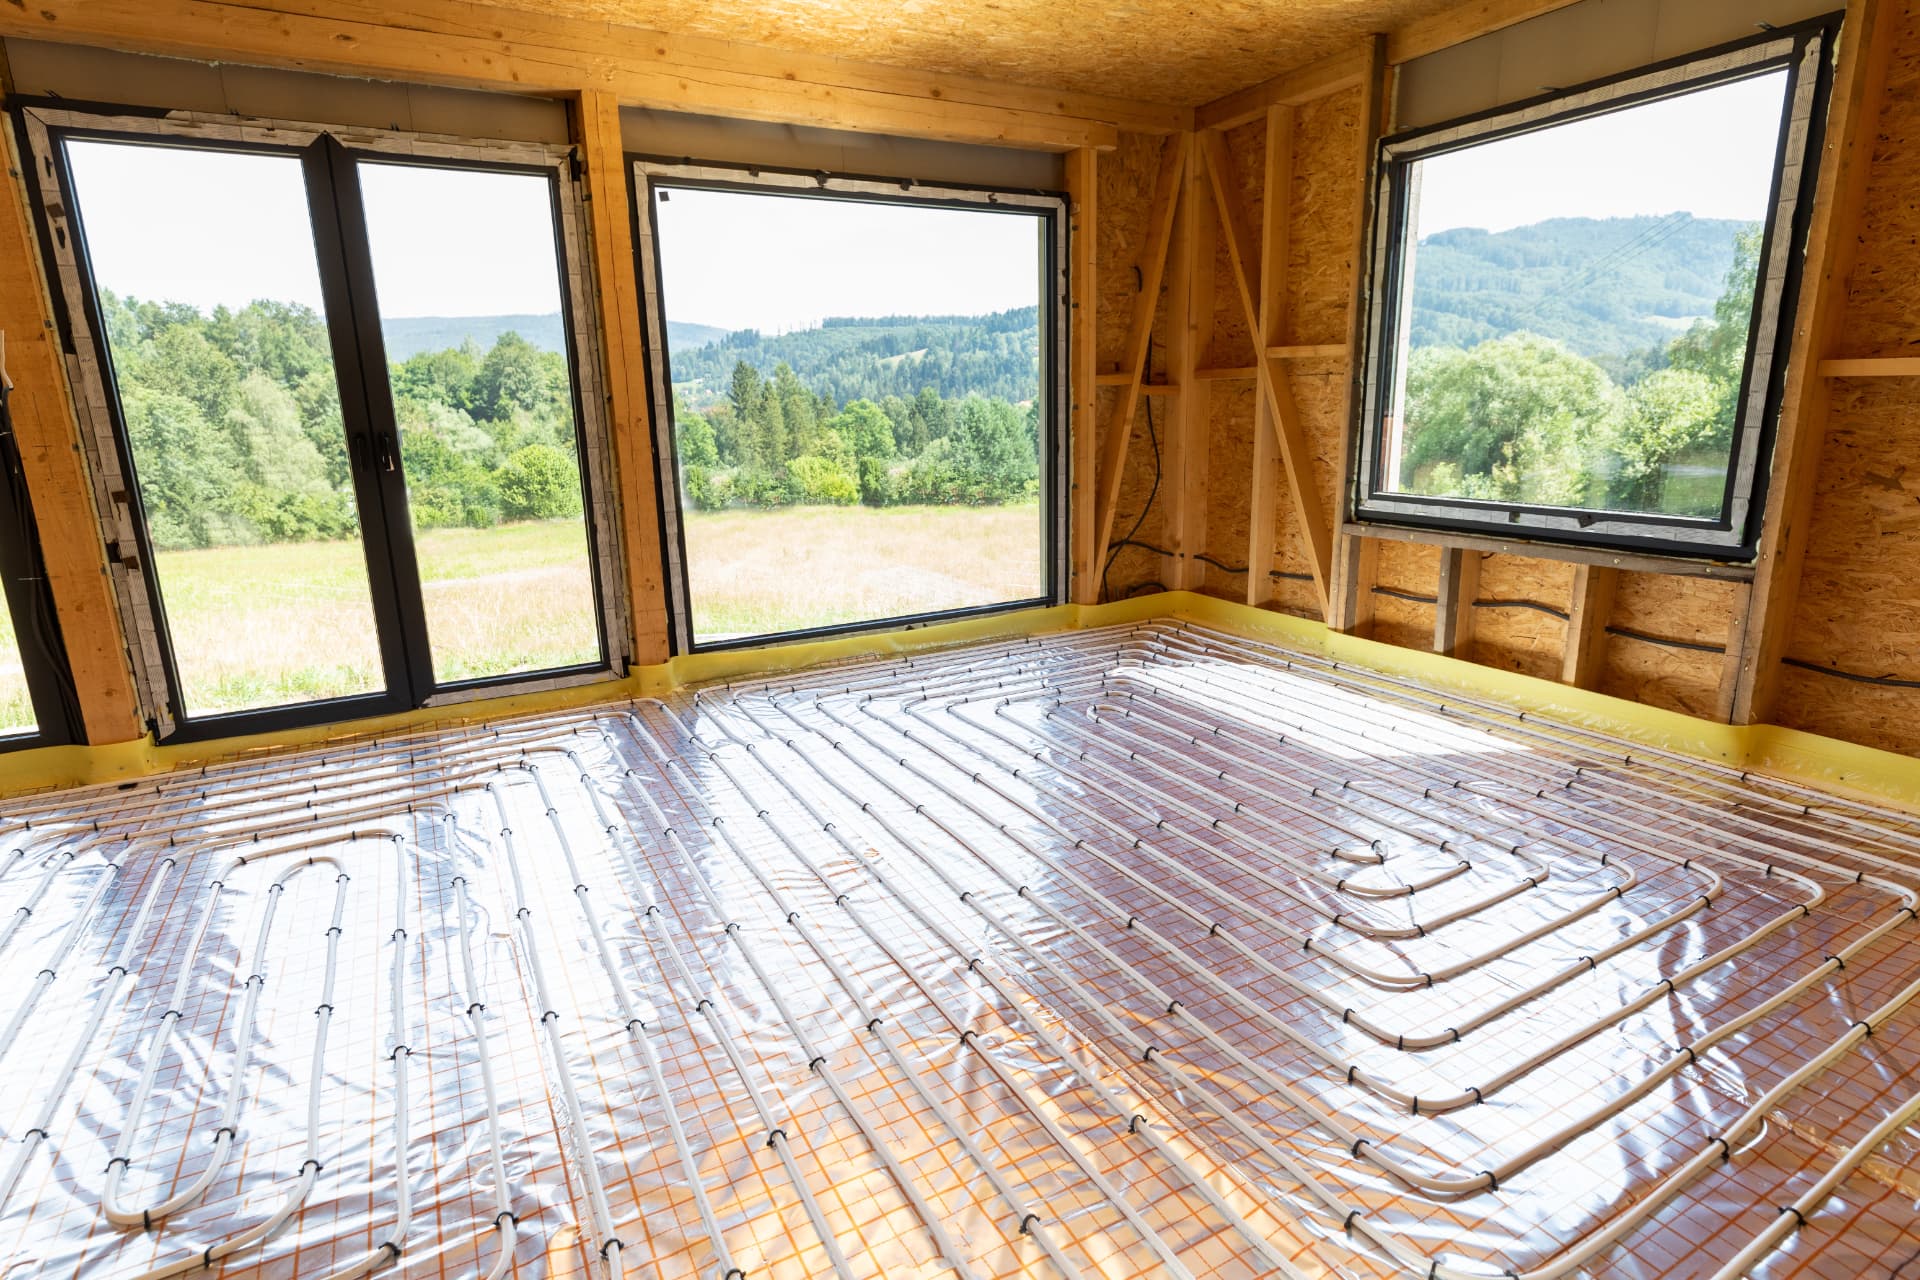
Central heating installation covers the design and fitting of an entire heating system: pipework routed through the property, radiators sized and positioned per room, zoning and thermostatic controls, and a boiler sized to match the calculated demand. It applies equally to a brand-new gas installation, a full system replacement in an older property, or a heating system added to an extension.

Who it is for

This service suits homeowners in properties with no existing gas central heating, anyone extending their home and needing heating extended into new rooms, and households replacing an old, poorly performing system of undersized radiators and unbalanced pipework rather than just swapping the boiler.

When it is needed

Typical triggers are a first-time gas central heating installation in an older property still on electric storage heaters, an extension or loft conversion that needs heating designed into it, or an existing system with cold rooms, noisy pipework and radiators that never seem to balance correctly whatever you do to the valves.

Why professional installation matters

Central heating is a whole-house system, not a single appliance. Pipework sizing, radiator output, zoning and boiler capacity all have to be calculated together; get one wrong and the whole system underperforms, however good the boiler is. Gas Safe registered design and installation protects your safety, your warranty and your running costs for the system's working life.

What it costs to leave it

What a poorly designed heating system costs you

Most of the heating complaints we're called out to investigate trace back to design decisions made at installation, not the equipment itself.

Undersized radiators

Radiators chosen by guesswork rather than a heat-loss calculation leave rooms that never quite reach temperature, however long the heating runs, and push the boiler to work harder than it should.

Unbalanced systems

Without proper balancing, the radiators nearest the boiler overheat while those furthest away stay lukewarm, wasting fuel and leaving occupants adjusting valves that never fix the underlying problem.

Undersized pipework

15mm pipe run too far, or microbore pipework feeding too many radiators, restricts flow and starves distant rooms of heat regardless of boiler output or radiator size.

Sludge and corrosion

A system installed without an inhibitor and magnetic filter accumulates sludge over time, causing cold spots in radiators, noisy pumps and premature boiler failure.

Common mistakes we see on poorly specified systems

  • Fitting radiators to fill a wall rather than sizing them to the room's actual heat loss
  • Running long microbore pipe runs to multiple radiators, restricting flow to the furthest rooms
  • Skipping TRVs on all but a couple of radiators, leaving no way to zone or balance the system properly
  • Omitting inhibitor and a magnetic filter, leaving the system to corrode from day one
  • Positioning a room thermostat somewhere it can't accurately read the property's actual temperature, such as a hallway or near a radiator

Our process

How we handle a central heating installation

Every installation follows the same structured process, whether it's a first-time gas system, a full replacement, or heating extended into a new build-out.

  1. Step 1

    Survey and heat-loss calculation

    We assess every room individually, dimensions, insulation, glazing and exposure, to calculate the heat loss and specify radiator sizes and boiler output that actually match the property, rather than defaulting to what's already there.

  2. Step 2

    Fixed quote, same day

    You get a written, fixed price covering pipework, radiators, controls, boiler and labour, agreed before any work begins, so you know the full cost of the system from the outset.

  3. Step 3

    Pipework and radiator installation

    Pipework is routed and sized correctly for the property, copper or plastic, 15mm or 22mm as the design requires, and radiators, including vertical or low-surface-temperature models where needed, are fitted and connected with TRVs for zoning.

  4. Step 4

    Filling, cleaning and commissioning

    The system is filled, flushed and dosed with inhibitor, a magnetic filter is fitted to protect the boiler long-term, and every radiator is balanced so heat is distributed evenly across the property rather than concentrated near the boiler.

  5. Step 5

    Controls, completion and guarantee

    Thermostats and zoning controls are commissioned to suit how the household actually uses heating, the system is handed over with a full explanation of the controls, and our 24-month workmanship guarantee applies from completion on parts we've supplied.

What you get

What a correctly designed system gives you

A heating system designed room-by-room, rather than guessed at, pays back in comfort and running costs from the first winter.

Faster warm-up

Correctly sized radiators and pipework bring rooms up to temperature faster, with no cold rooms waiting on an undersized radiator to catch up.

Safer, compliant installation

Gas Safe registered design and installation, correctly balanced and commissioned, keeps the system safe and compliant with current standards.

Longer system life

Inhibitor dosing and a magnetic filter protect radiators, pipework and the boiler's heat exchanger from the sludge and corrosion that shorten a system's working life.

Lower running costs

A balanced system with correctly sized components heats the property efficiently instead of over-supplying some rooms while starving others, cutting wasted fuel.

Reliable, even heat

Proper zoning and TRVs let different rooms be heated to different levels without one radiator's setting affecting another's performance.

Peace of mind

A 24-month workmanship guarantee on parts we've supplied, alongside manufacturer warranties on the boiler itself, protects your investment for years.

In detail

Central heating installation in detail

The right heating system for a solid-walled Blackpool terrace is rarely the same design as for a modern extension. Here's what actually goes into getting it right.

Gas Safe 970769
Registered engineer
24 months
Workmanship guarantee
£80
Diagnostic, credited back
24/7
Phones answered
01

System design and heat-loss calculation

Every installation starts with a proper heat-loss calculation, room by room, rather than an estimate. We factor in floor area, wall construction, glazing, insulation standard and exposure: a solid-walled Victorian terrace near the seafront loses heat very differently to a cavity-wall 1970s semi further inland, and the design has to reflect that.

This calculation determines radiator sizes for each room, the pipework sizing needed to deliver adequate flow, and the boiler output required to serve the whole system without oversizing or undersizing. Skipping this step is the single biggest cause of underperforming heating systems we're asked to fix.

For extensions and loft conversions, the calculation also has to account for the additional heat demand being added to an existing system, and whether the current boiler and pipework can support it or need upgrading alongside the new radiators.

02

Pipework: copper, plastic, and pipe sizing

We fit both copper and plastic pipework depending on the installation. Copper remains the standard for exposed runs and boiler connections, while plastic pipework (in an appropriate system) can speed up first-fix work in new pipe runs and is less prone to noise from expansion.

Pipe diameter matters as much as material. 15mm pipework suits most single-radiator branches, while 22mm is used for main flow and return runs feeding multiple radiators or longer distances, to avoid restricting flow. Microbore pipework (8mm and 10mm) can work well for individual radiator connections but performs poorly when used to feed too many radiators from a single run: a common shortcut on older systems that leaves distant rooms underheated.

Getting pipe sizing right at design stage avoids the classic symptom of a system that heats the radiators nearest the boiler quickly while the furthest rooms barely get warm.

03

Radiator sizing and selection

Radiators are specified to match each room's calculated heat loss, not chosen to fit available wall space. Undersized radiators are one of the most common causes of a room that never quite reaches a comfortable temperature, however long the heating runs.

Where wall space is limited or a particular look is wanted, vertical radiators give the same output as a traditional horizontal model in a fraction of the floor width, and suit narrow hallways, small bathrooms or feature walls in living rooms.

Low-surface-temperature radiators, which limit the maximum surface temperature to reduce burn risk, are available where needed and can be specified as part of the design without compromising heat output for the room.

04

Zoning, TRVs and system balancing

Thermostatic radiator valves (TRVs) fitted to individual radiators allow different rooms to be heated to different levels, a bedroom kept cooler than a living room, for example, without one radiator's setting fighting against another's. Zoning can go further, splitting the system into separate heating zones controlled independently, which suits larger properties or homes with distinct living areas.

Balancing is the step most commonly skipped or done poorly. It involves adjusting the flow through each radiator so that heat is distributed evenly across the whole system rather than concentrated in radiators closest to the boiler. A correctly balanced system heats every room at a similar rate and avoids the common complaint of radiators being scalding hot at one end of the house and barely warm at the other.

05

System cleaning, inhibitor and magnetic filters

New pipework and radiators are flushed before the system is filled, and every installation is dosed with inhibitor to protect against internal corrosion. Where we're connecting new radiators into existing pipework, we assess whether the wider system needs flushing to remove sludge already present before it can contaminate the new components.

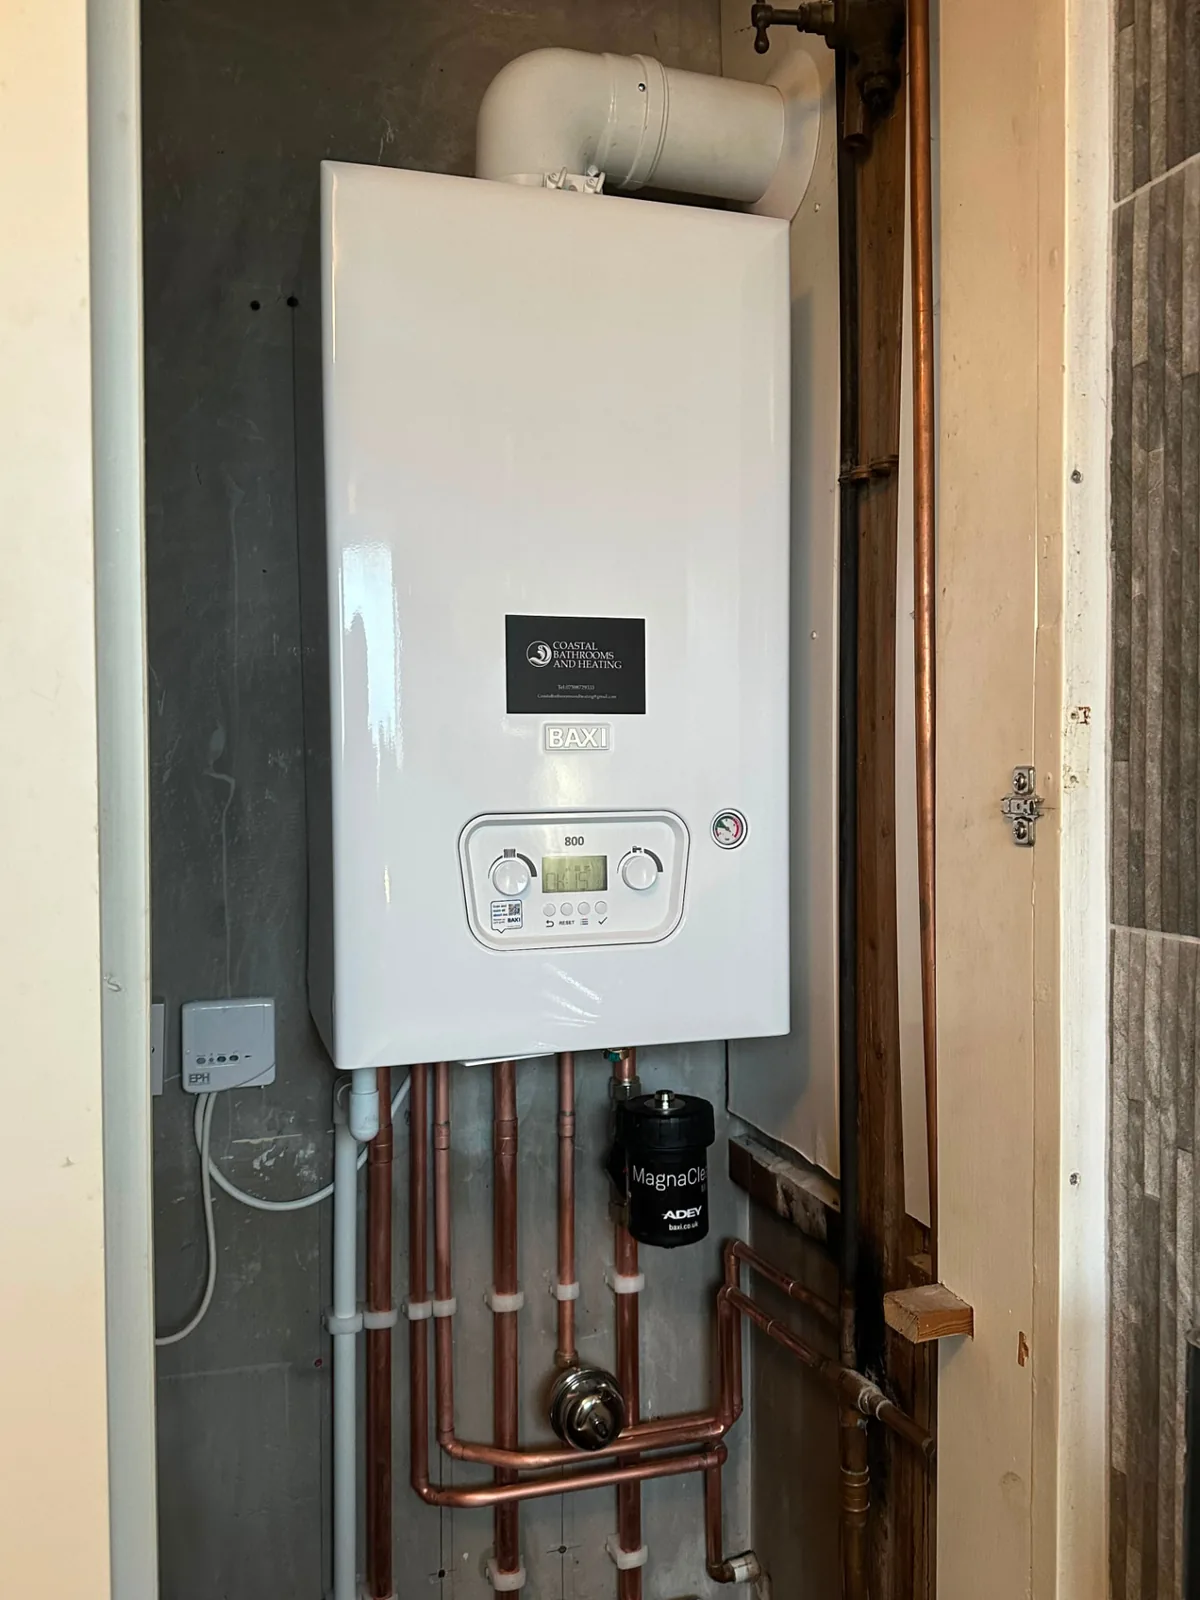
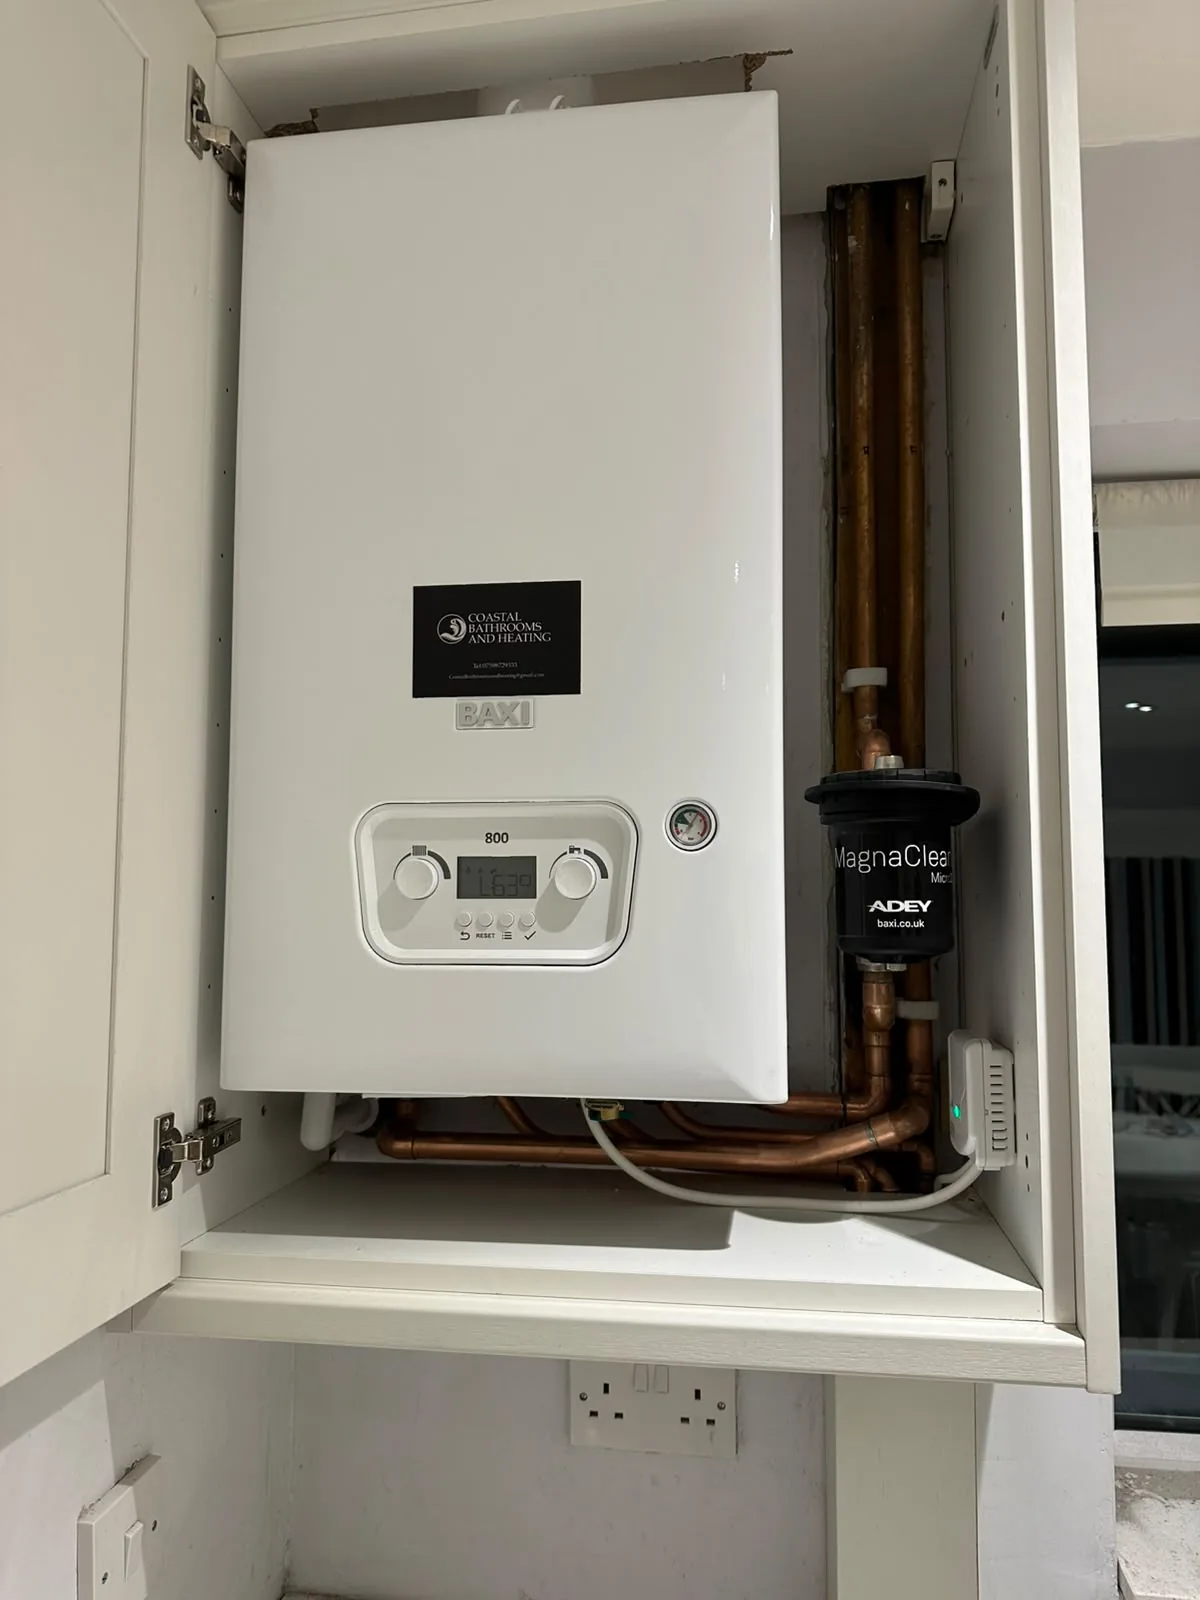
A magnetic system filter is fitted as standard on every installation. It captures ferrous debris circulating in the system before it can settle in radiators or damage the boiler's heat exchanger, and is one of the most cost-effective ways to protect the system's working life.

06

Controls and smart thermostats

A well-designed system is only as good as the controls managing it. We commission room thermostats, programmers and, where suitable, smart thermostats to reflect how the household actually uses heating, not left on factory defaults that ignore the property's real heating pattern.

Smart thermostats add remote control and more responsive scheduling, which particularly suits households who want heating ready for irregular working patterns, or second homes and holiday properties along the coast where occupancy varies week to week.

07

First-time gas installs, older terraces and extensions

First-time central heating installations, properties moving off electric storage heaters onto gas, need a full design from scratch: gas supply, meter position, pipework routes, radiator positions and flue location all have to be planned together, which is more involved than a like-for-like system replacement.

Blackpool's older terraces and 1930s semis often have solid walls, awkward pipe routes through original joinery, and layouts never designed around a central heating system. We plan pipe runs and radiator positions that work with the property's actual construction rather than forcing a generic layout onto it.

Extensions bring their own challenge: heating has to be extended from the existing system without starving the original rooms of flow, which usually means reassessing pipe sizing and, in some cases, boiler capacity as part of the design rather than simply running a spur off the nearest radiator.

Questions homeowners ask

Straight answers on price, timing and guarantees

How much does a full central heating installation cost in Blackpool?

It depends on the number of radiators, pipe routes and whether a boiler is included. We provide a free, fixed-price quote the same day after a proper survey and heat-loss calculation, so you know the full cost before committing.

How long does a central heating installation take?

A full first-time installation or system replacement in an average terraced or semi-detached property typically takes several days, depending on pipe routes and the number of radiators. We'll confirm timescales as part of your quote.

Do you calculate radiator sizes or just replace what's there?

We calculate heat loss room by room and size radiators to match, rather than reusing existing sizes by default. This is the main reason poorly performing systems get fixed properly, not just refitted.

Can you fit central heating in a house that's never had gas heating?

Yes, first-time installations are a regular part of the work we do, including planning the gas supply, pipework routes and radiator positions from scratch for the property.

What warranty comes with a new central heating system?

Our 24-month workmanship guarantee covers parts we've supplied, provided no third party interferes with the installation afterwards. Where a new boiler is included, you'll also get a 5, 7 or 10-year manufacturer warranty depending on the model.

Do you fit vertical or low-surface-temperature radiators?

Yes, both are available as part of the design where they suit the room: vertical radiators for limited wall space, and low-surface-temperature models where reduced surface heat is a priority.

Will you balance my existing system if I'm not replacing it all?

Balancing can be carried out as a standalone job or alongside a partial upgrade, and often resolves cold radiators and uneven heating without needing a full system replacement.

How long should a central heating system last?

With correct sizing, inhibitor dosing and a magnetic filter fitted from the outset, a well-installed system's pipework and radiators can last decades, with the boiler itself typically needing replacement well before the rest of the system.

Do you offer emergency central heating repairs?

Genuine emergencies with no heat or no hot water are prioritised on a fixed call-out fee, and phones are answered 24/7.

How do payments work on a heating installation?

We agree a fixed price up front. Heating installations have the full materials cost due on acceptance, with labour due on completion. Payment can be made by card, cash or bank transfer.

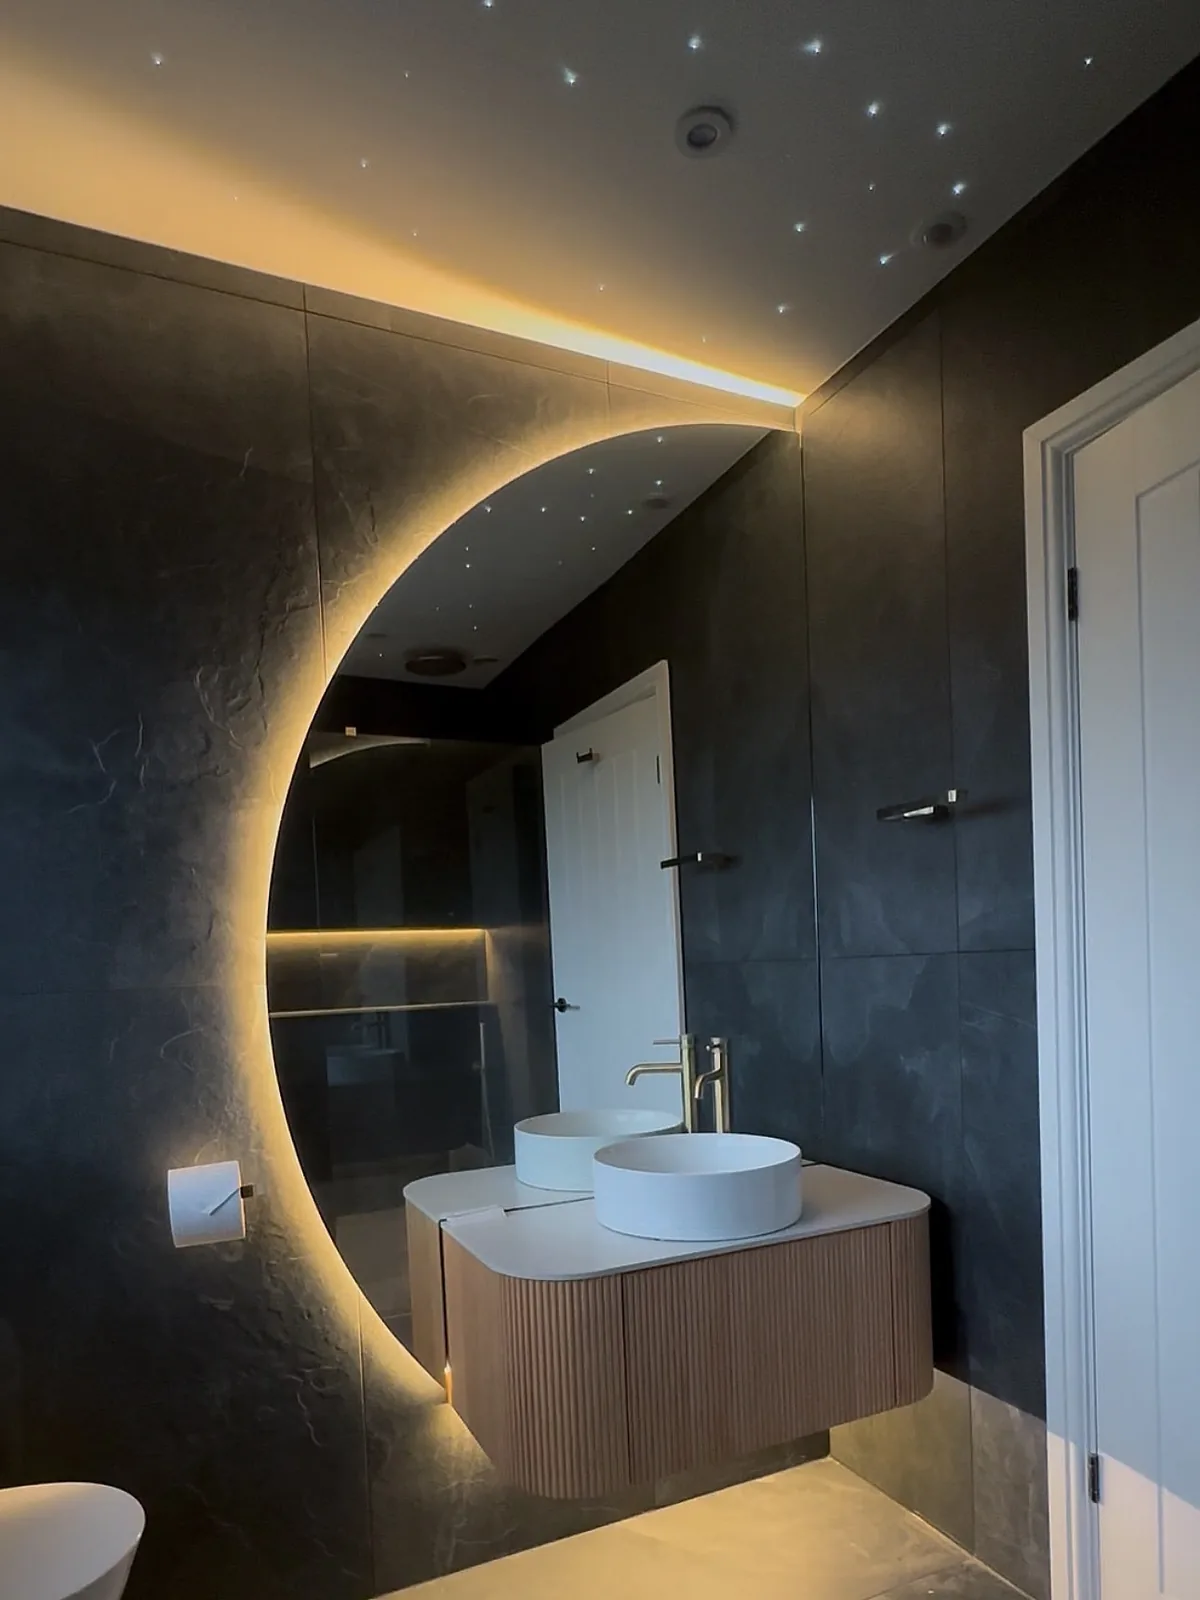
Dark tiled bathroom renovation with a slatted timber vanity, vessel basin and backlit crescent mirror

Get a fixed price on your central heating installation

Free, same-day quotes with no obligation. Gas Safe registered, fully insured, and backed by a 24-month workmanship guarantee.

  • Gas Safe registered: No. 970769
  • £5m public liability and £5m employers’ liability cover
  • 24 month workmanship guarantee
  • Free quote returned the same day, phones answered 24/7
Call NowFree Quote